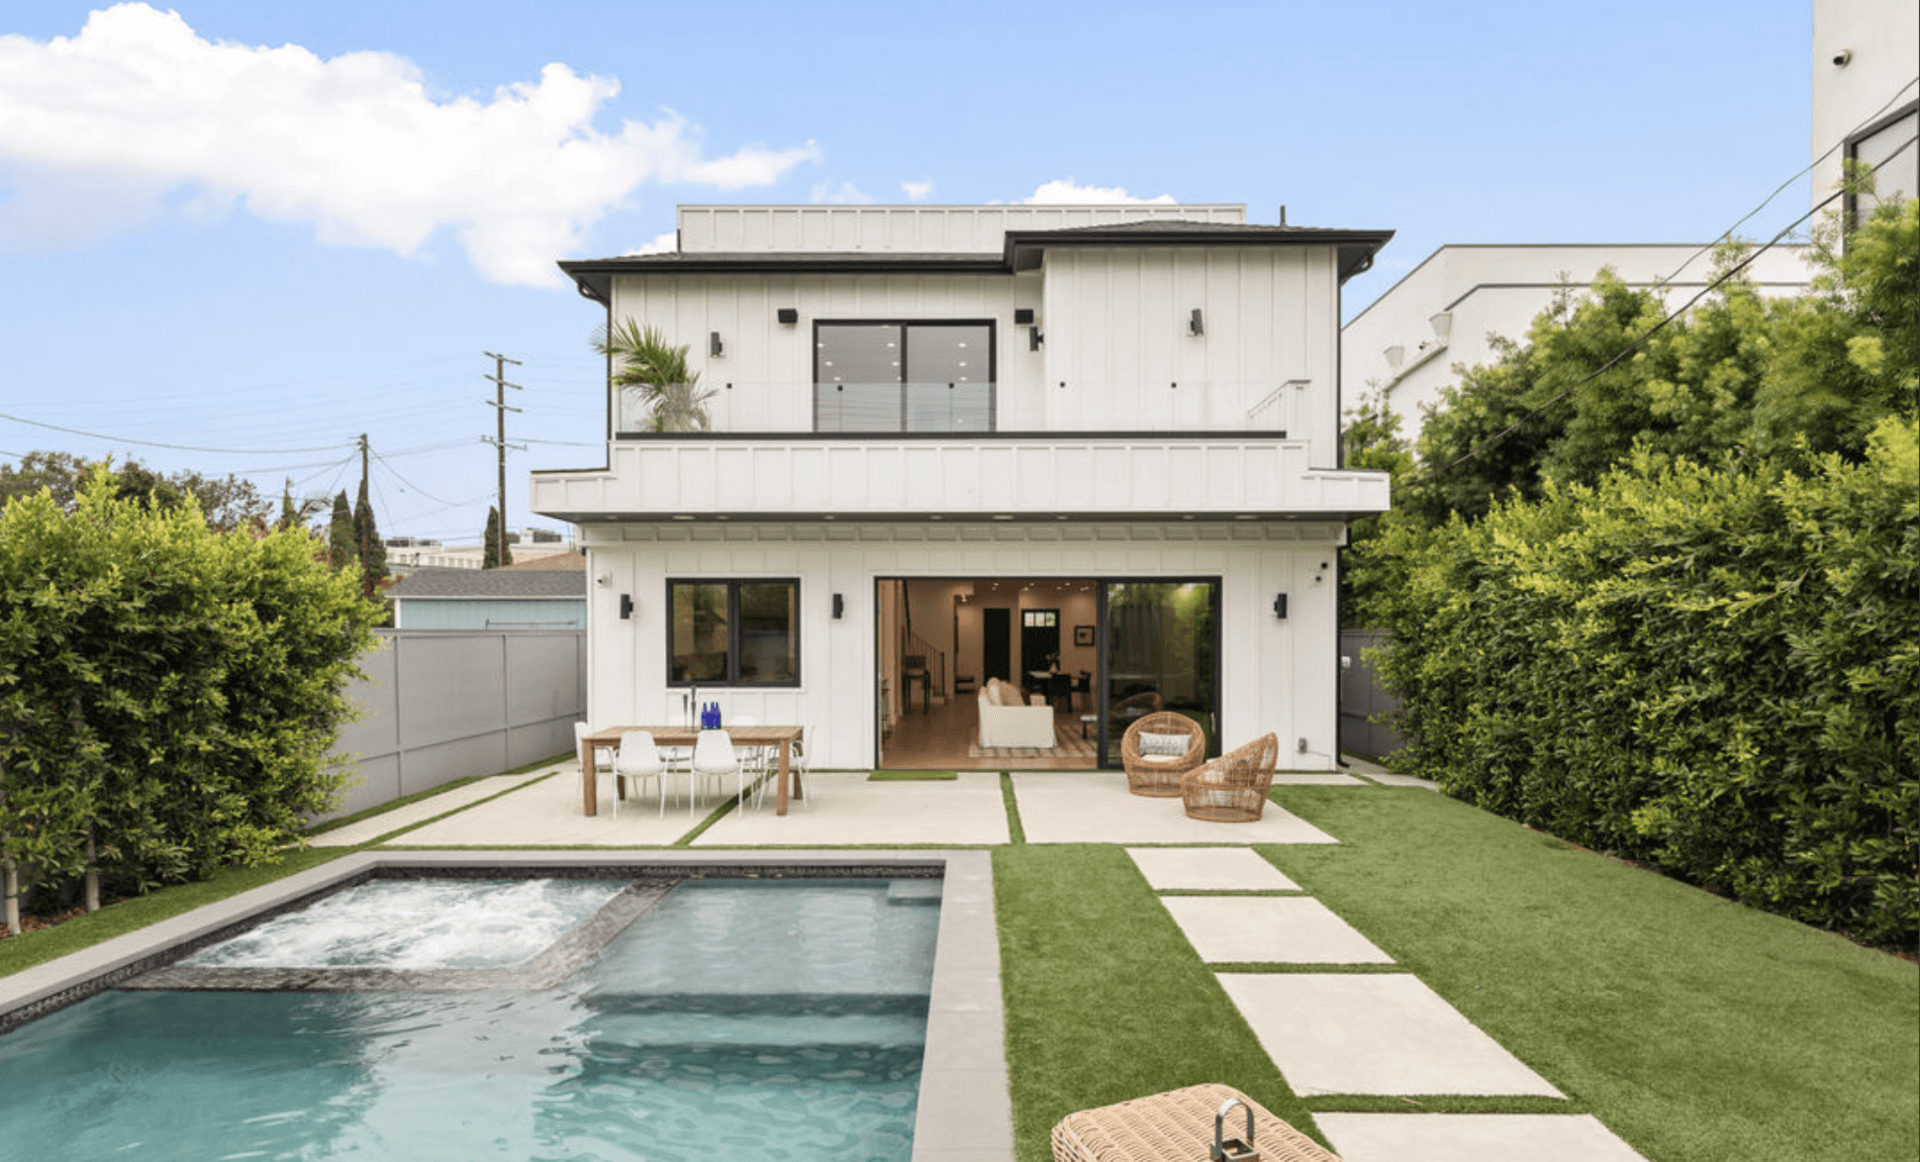
Custom Home Construction in Los Angeles
Ground-up residences designed around your land, your light and the way your family actually lives.
A home that belongs to its land
A custom home is the rare chance to build with no compromises — around your lot's light and views, and around exactly how your family lives. The reward is a house that feels inevitable, as if it could only have been built here. The risk is a long, complex project with many moving parts — which is exactly why one accountable team, from first sketch to final walkthrough, matters so much.
- Designed to your land and light
- No compromises, no prior owner's choices
- One team accountable start to finish
Real projects, real homes
A few of the homes we've delivered in this category. The proof isn't a promise — it's a portfolio.


A predictable process from vision to completion
A ground-up home is a long, rewarding journey — most run 12–20 months from groundbreaking to final walkthrough, with design and entitlements before that. Explore each phase below to see what happens at every stage.
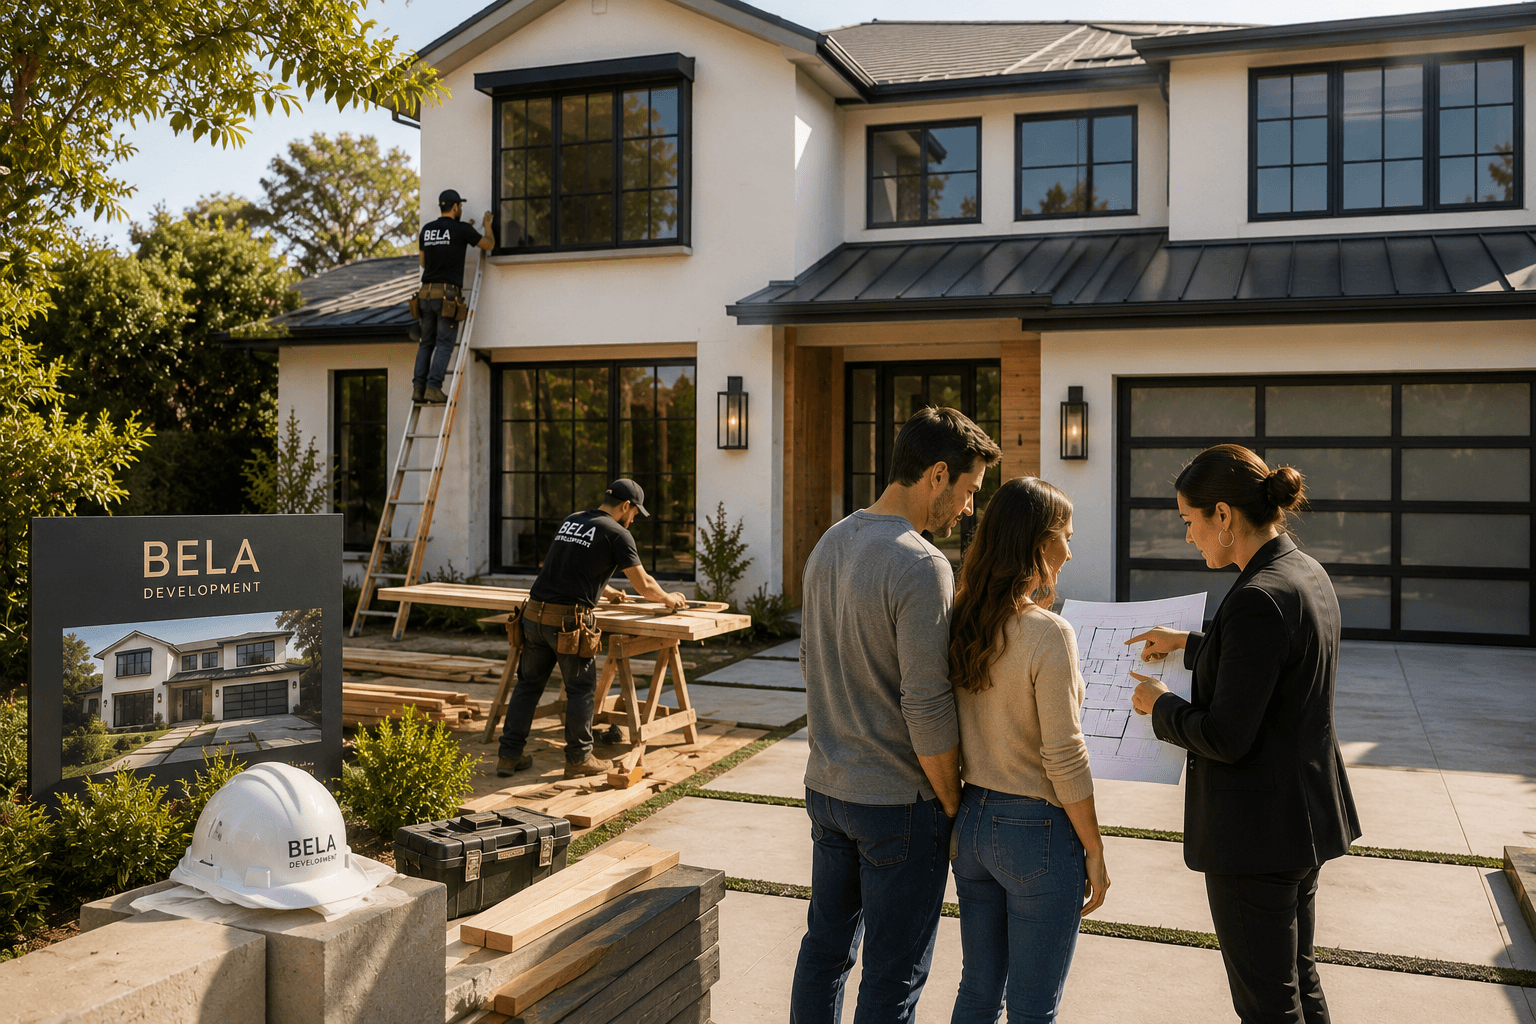
We visit your property, listen to how you live, and align on vision, scope and a realistic investment range. No pressure, no obligation — just clarity.
- On-site consultation
- Goals & priorities brief
- Preliminary investment range
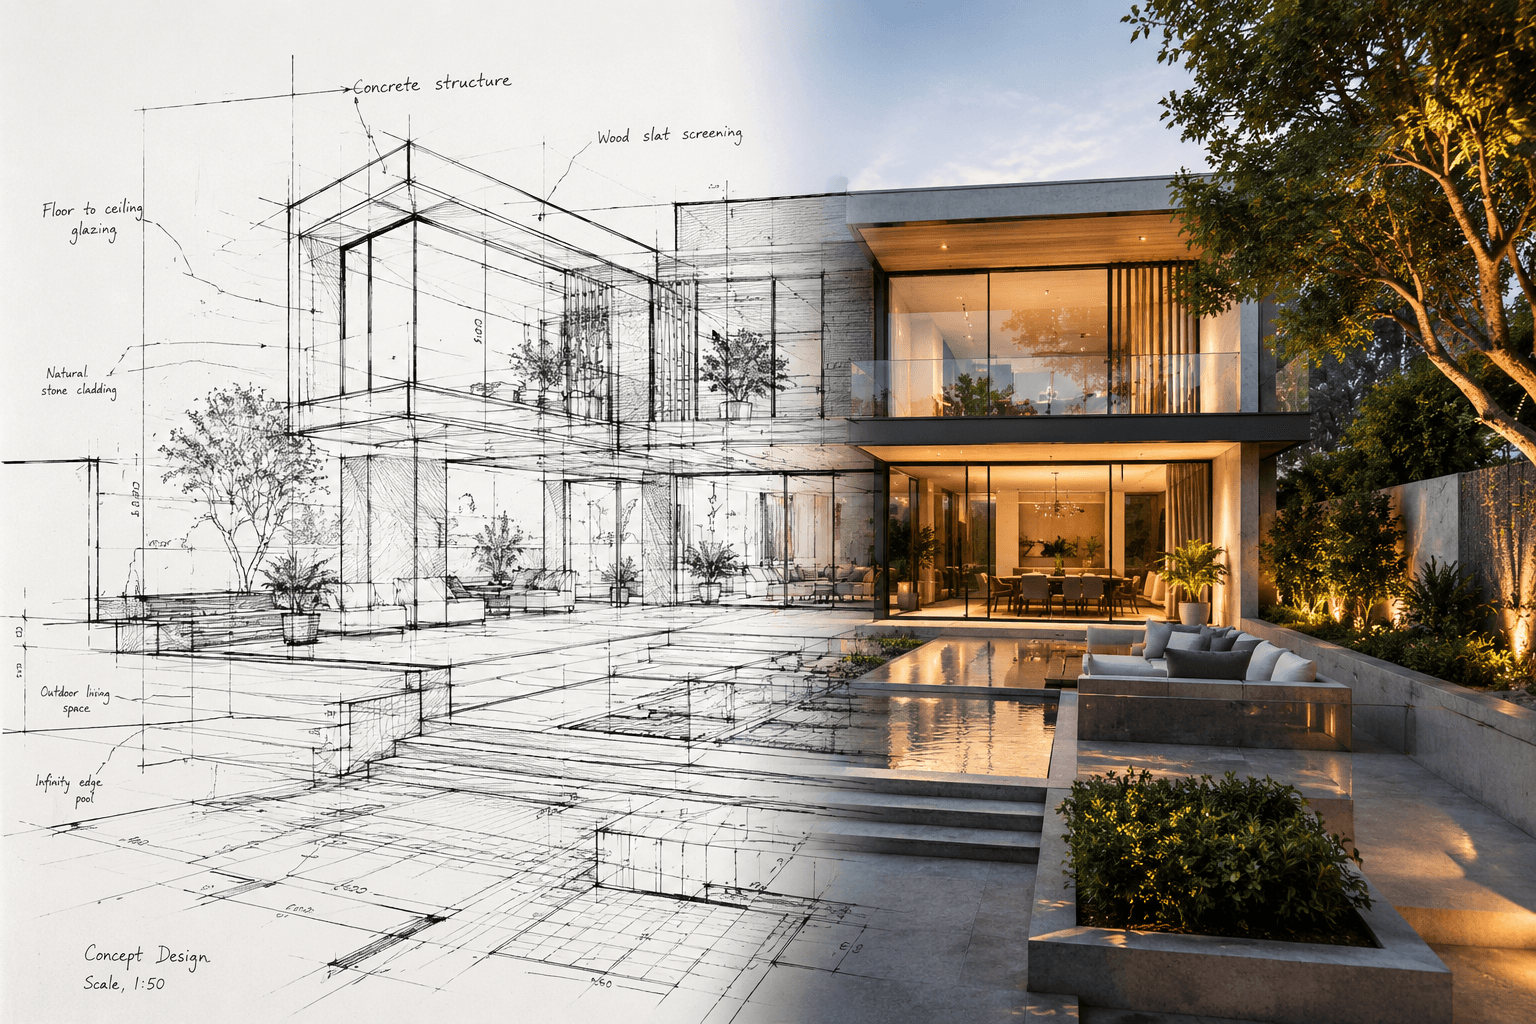
Our in-house designers translate your vision into full architectural plans and a photoreal 3D model, so every material and detail is decided before construction.
- Architectural drawings
- 3D design & visualization
- Material & finish selections
We handle plan check, structural engineering, HOA and coastal approvals — managing the paperwork and the city so your timeline stays predictable.
- Permit submittal & follow-up
- Engineering coordination
- Locked schedule & budget
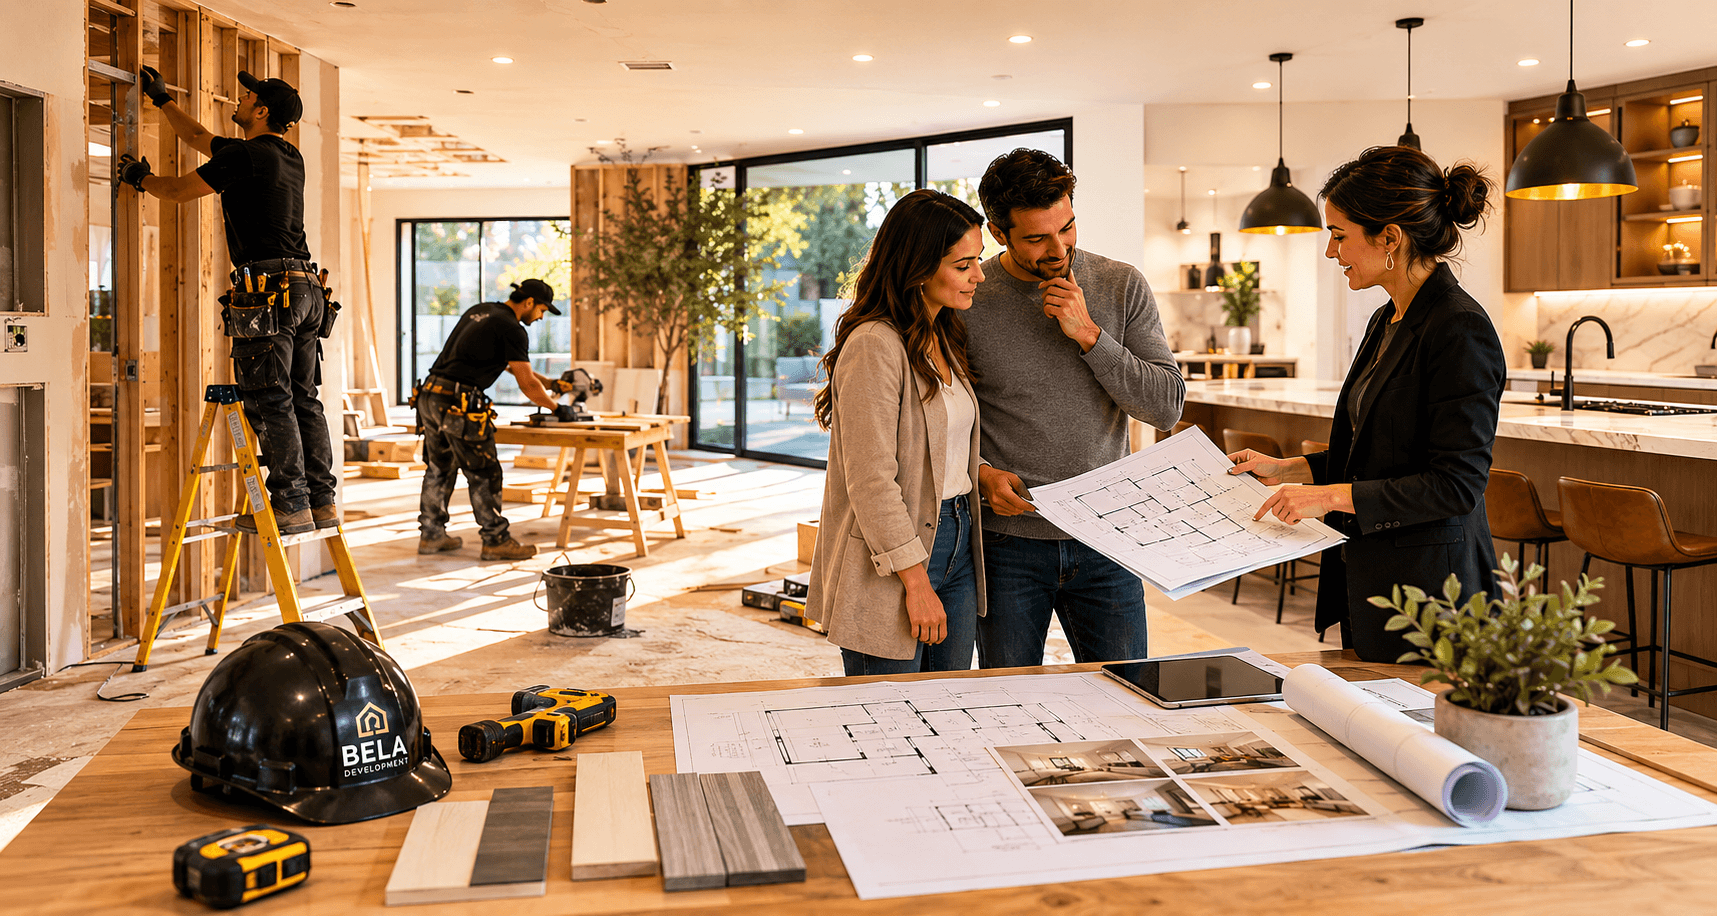
Your dedicated project manager runs a clean, respectful site with vetted crews and premium materials — with proactive updates at every milestone.
- Dedicated project manager
- Weekly progress updates
- Quality control at each phase
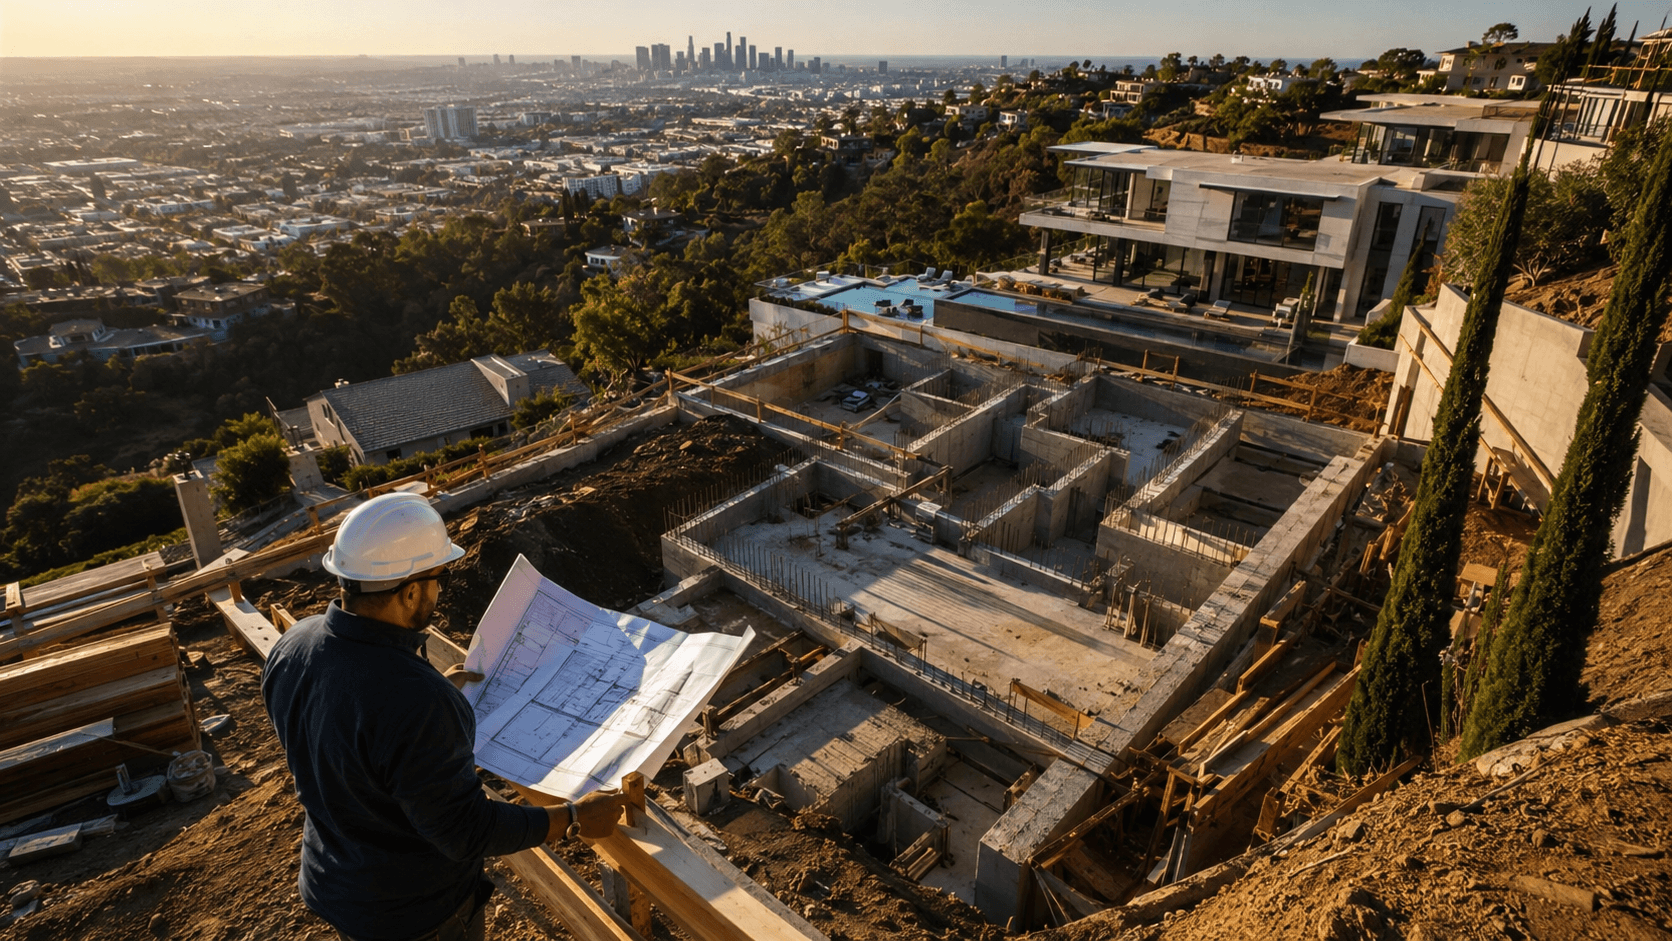
The final step isn't just a handover — it's the moment your vision becomes home. We walk every detail together, ensure everything meets our standards, and welcome you into a space built to last.
- White-glove handover
- Move-in ready, down to the last detail
- Craftsmanship warranty that stays with you
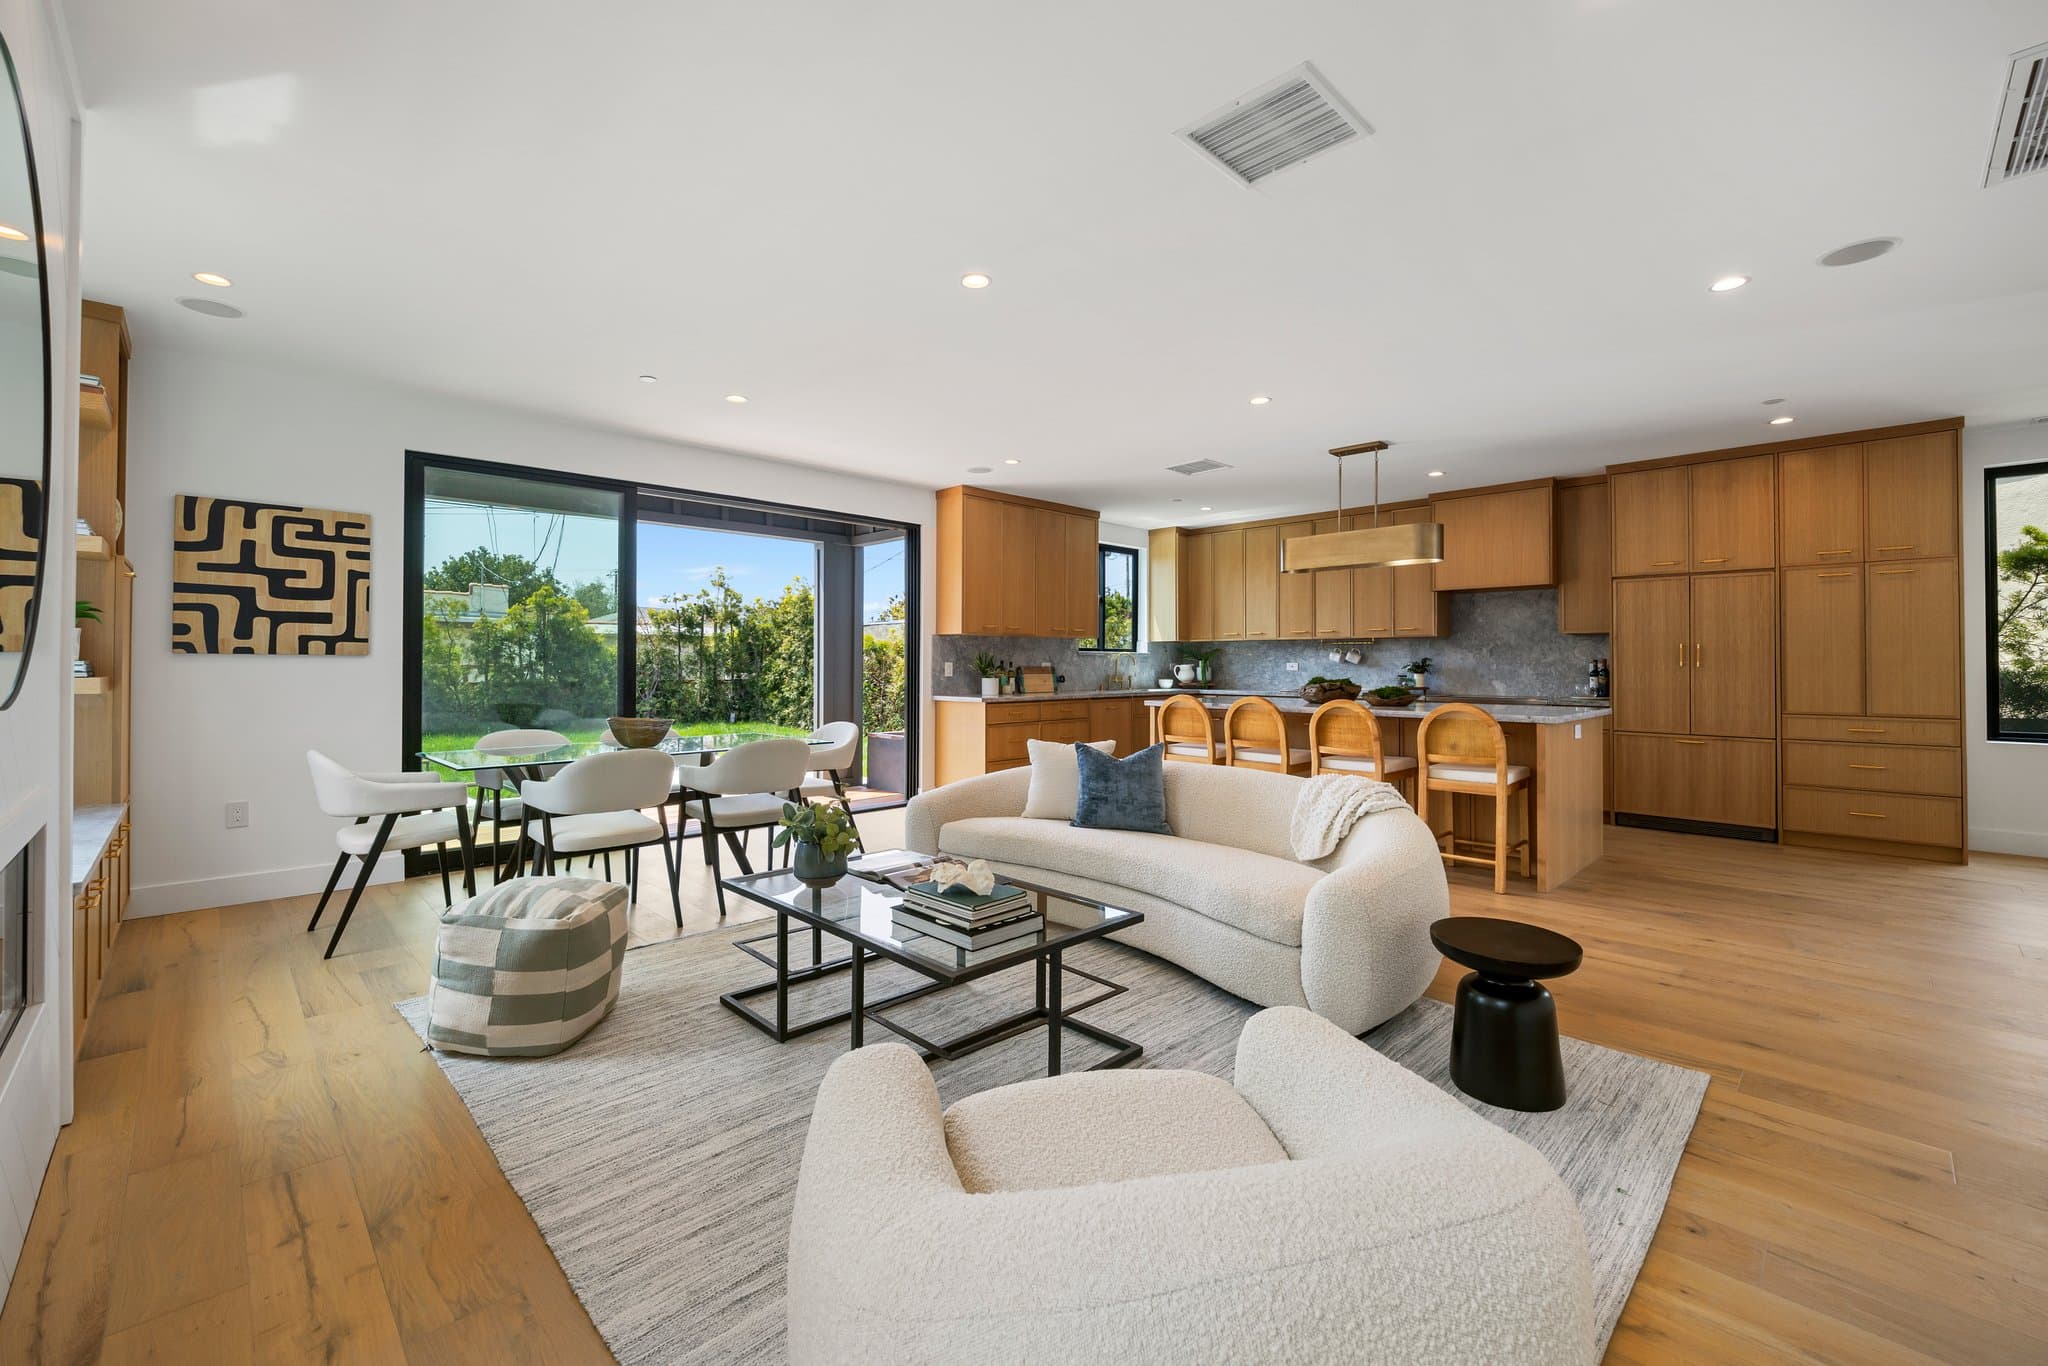
What affects the investment
Every project is priced to its scope — no two are identical. These are the factors that move the number. Typical range: $1M+.
Size & program
Square footage, room count and how ambitious the program is set the baseline for everything else.
Site & foundation
Slope, soil, access and hillside or coastal conditions can drive significant engineering and grading.
Entitlements & review
Planning, coastal or hillside review and permitting add time and cost — and vary a lot by jurisdiction.
Structure & systems
Framing, foundation, and full electrical, plumbing and HVAC for an entire house.
Level of finish
The gap between builder-grade and fully custom architecture, millwork and materials is the widest single variable.
Site logistics
Tight lots, hillside access and long build durations add to general conditions.
From raw lot to the home you imagined
Every custom home is designed around your land, your life, and your investment. Here's what a ground-up build with us typically includes.
Site-specific architecture
Designed to your lot's orientation, topography and the California light.
Entitlements & engineering
We navigate planning, structural and coastal review so the schedule holds.
Single point of accountability
One firm from first sketch to handover — no gaps between designer and builder.
Built for how you live
Indoor–outdoor flow, considered storage and rooms that earn their place.
See how we build — from studs to finish
Not stock footage. Real Bela job sites — the framing, the systems behind the walls, and the finish we hand over.
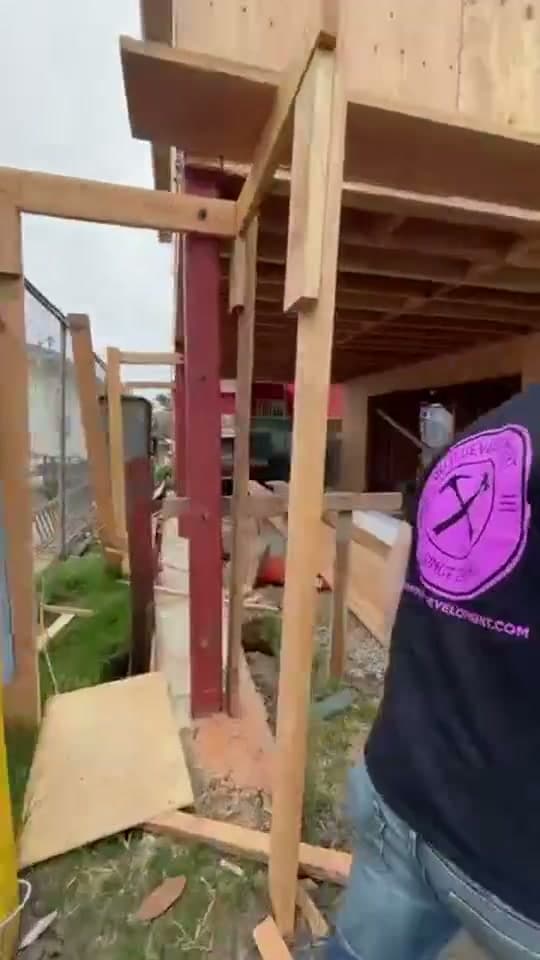
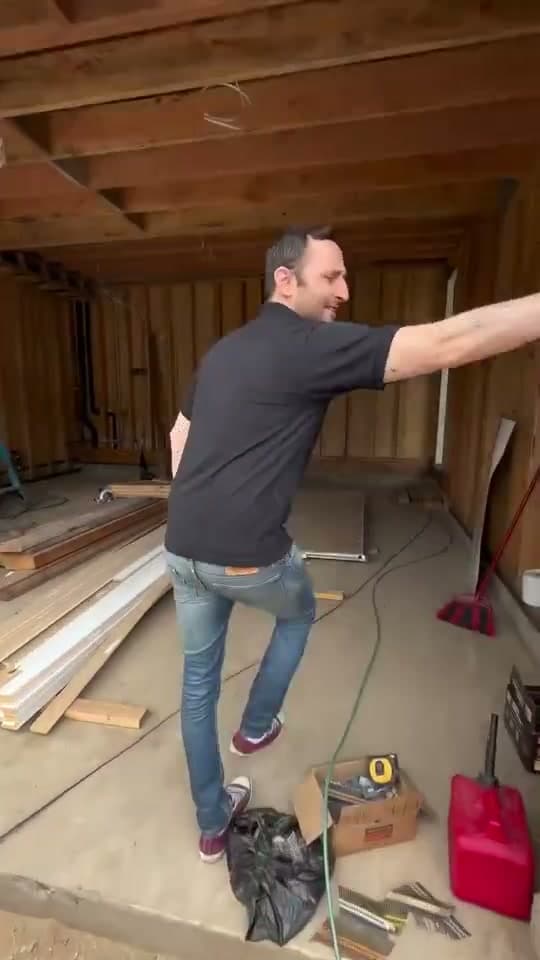
An old garage transformed into a full second-story home — a kitchen and light-filled living room, laundry, a walk-in shower bath and two bedrooms, framed up over the existing garage.
Electrical, plumbing and AC ducting organized and set before a single wall closes — the rigor that makes a home last.
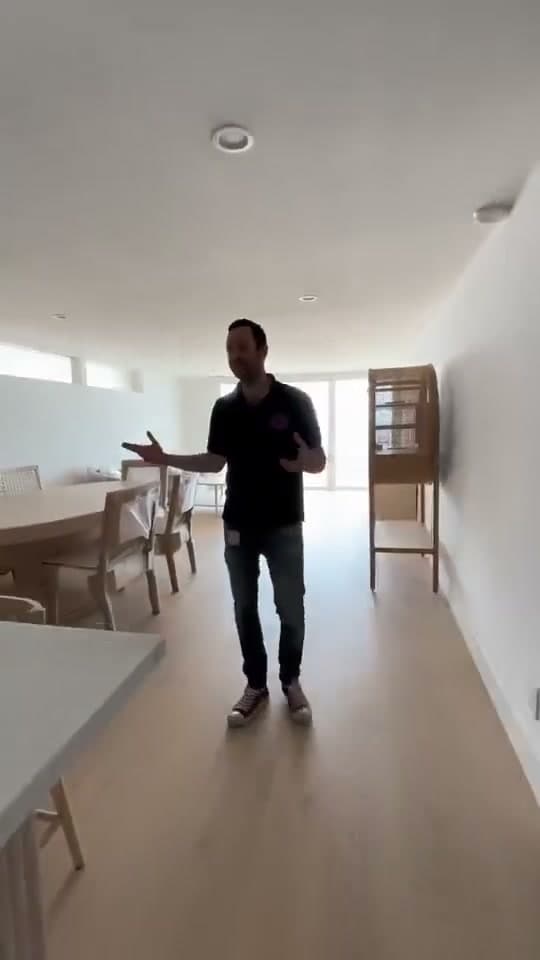
Custom millwork stained to match, new floors, fresh paint and recessed lighting — the level of finish we hand over.
Real homeowners, real projects
Every story comes from a real homeowner. Watch their experience or read the full Google review.
“I feel lucky and fortunate to have worked with Bela Development on a major renovation project! It was an entire renovation on the house that I grew up in — so many details I wanted to keep, while still modernizing the whole home, inside and out…”
Read full review on Google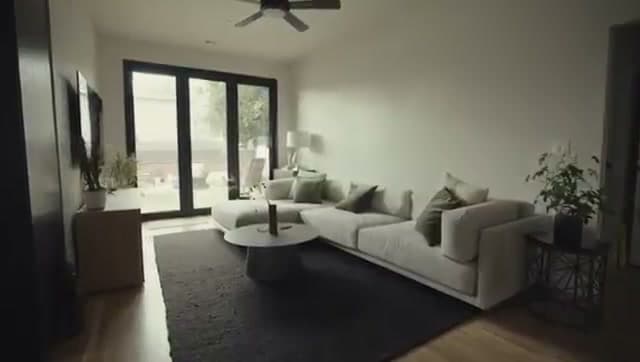
Questions, answered
How long does it take to build a custom home?
Most builds run 12–20 months of construction, with a design and entitlement phase of several months before that. Site complexity and city review are the biggest schedule variables.
Do you help find or evaluate land?
We can. Bringing us in before you close on a lot means we can assess buildability, likely site costs and what the land will realistically support — before it's a problem.
Do you handle architecture and engineering, or do I hire separately?
We carry the whole thing — architecture, structural and civil engineering, entitlements and construction under one roof. One accountable team is the entire point of building this way.
Can we make changes during construction?
You can, but the goal of our process is to make the big decisions in design, where changes cost a phone call instead of a change order. We plan thoroughly so the build stays predictable.
What does a custom home cost?
Ground-up homes start around $1M and scale with size, site and finish level. After design, you receive a detailed, itemized proposal so the number is clear before we break ground.
Begin with a complimentary consultation
Tell us about your vision and receive expert guidance on scope, timeline and investment — no obligation.