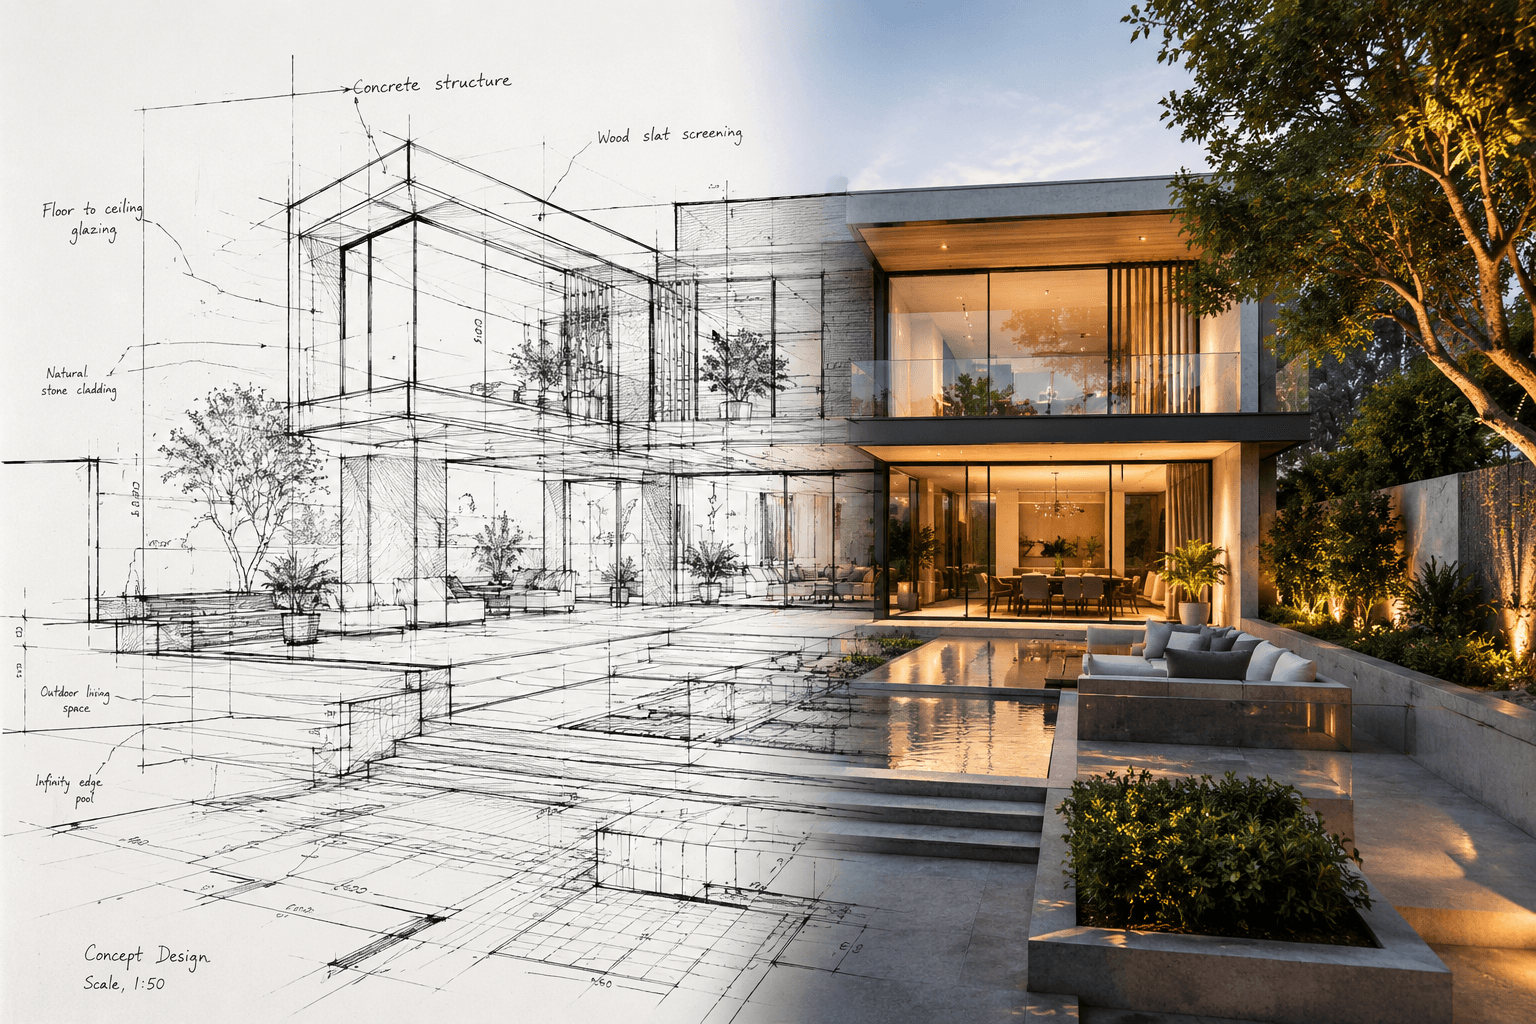
Pre-Construction Planning in Los Angeles
Design, 3D visualization and planning that lock every decision before construction begins.
The cheapest place to change your mind
Every expensive surprise on a job site started as a decision that wasn't made early enough. Pre-construction moves those decisions to the front — into drawings, a photoreal 3D model and locked selections — where changing your mind costs a conversation, not a change order. It's the least glamorous phase, and the one that saves the most money and stress.
- Fewer surprises once you build
- A budget you can actually trust
- See the home before it's real
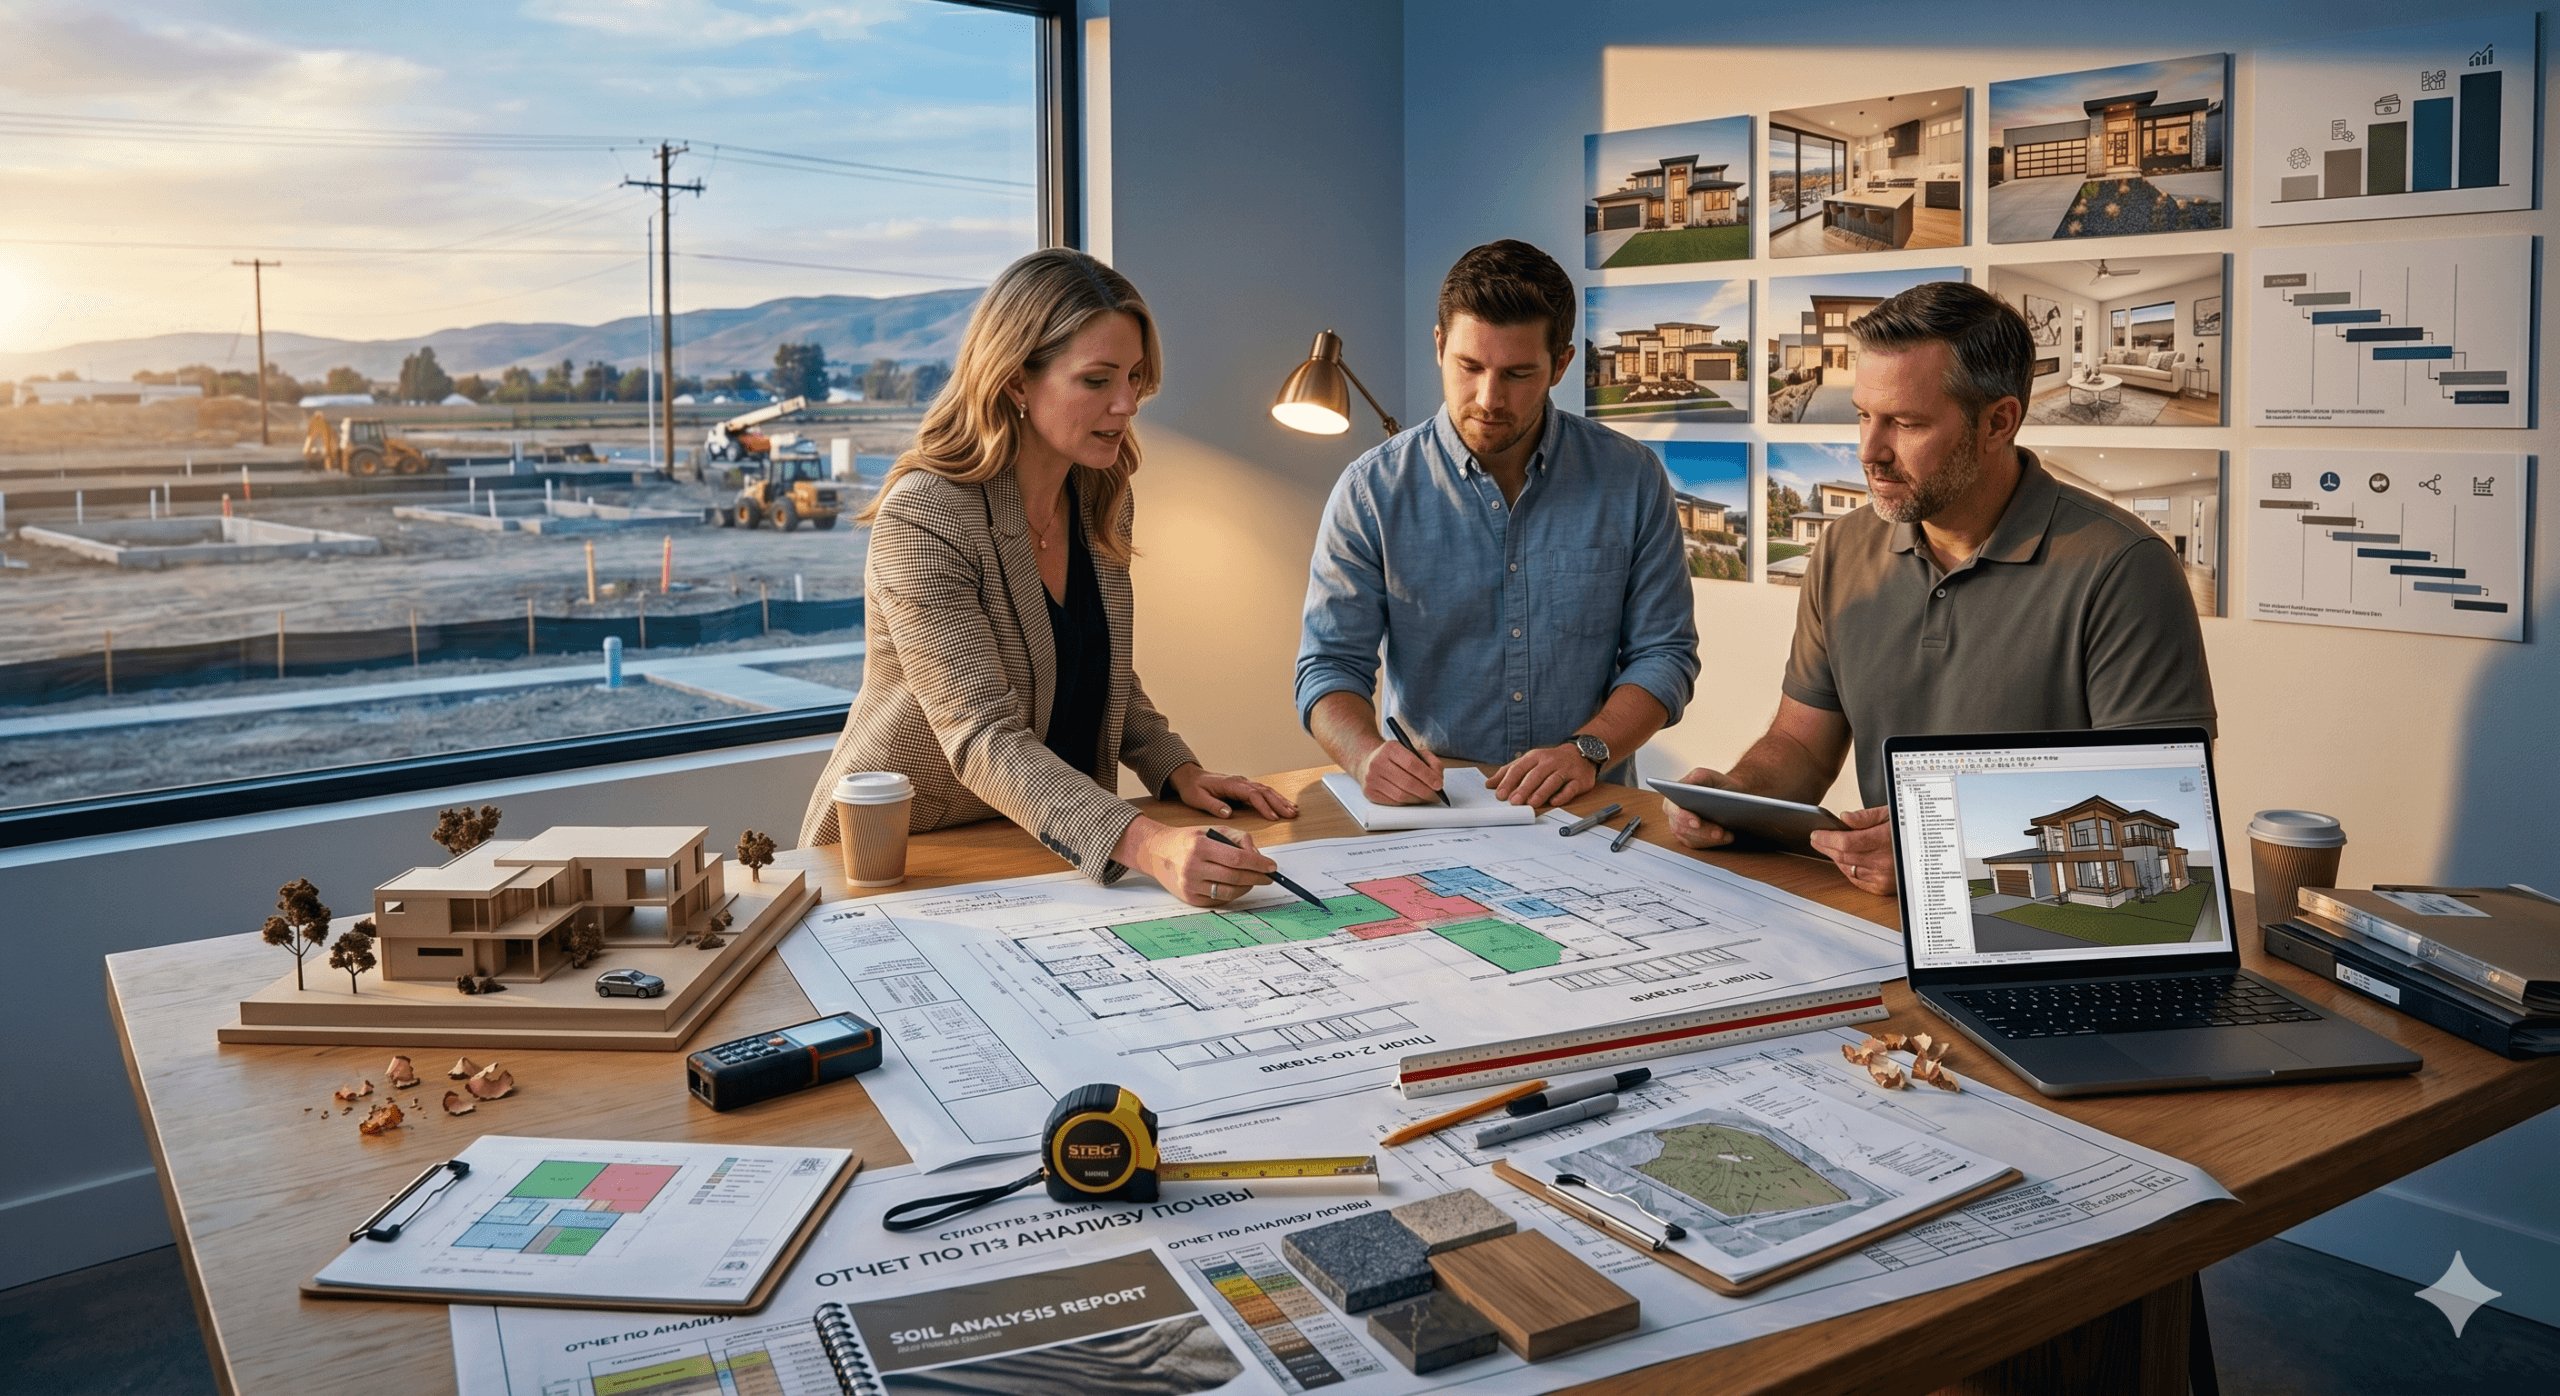
Real projects, real homes
A few of the homes we've delivered in this category. The proof isn't a promise — it's a portfolio.


A predictable process from vision to completion
Pre-construction typically runs 4–8 weeks, depending on the size and complexity of the project. It's the phase that makes everything after it faster and calmer.
We visit your property, listen to how you live, and align on vision, scope and a realistic investment range. No pressure, no obligation — just clarity.
- On-site consultation
- Goals & priorities brief
- Preliminary investment range
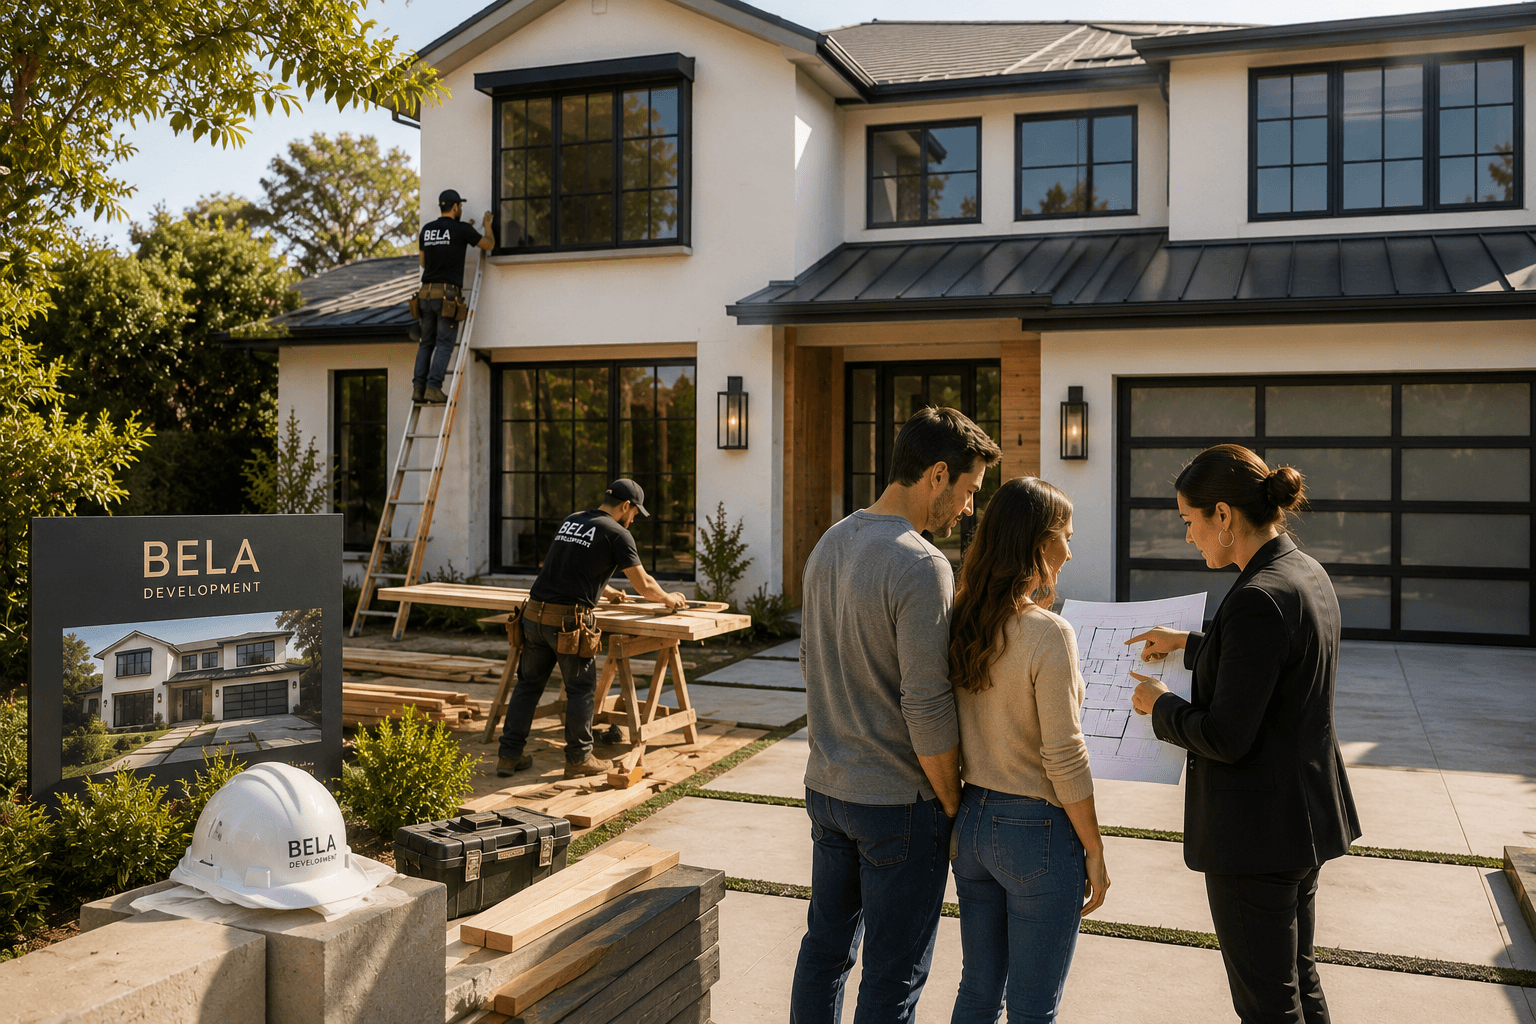
Our in-house designers translate your vision into full architectural plans and a photoreal 3D model, so every material and detail is decided before construction.
- Architectural drawings
- 3D design & visualization
- Material & finish selections
We handle plan check, structural engineering, HOA and coastal approvals — managing the paperwork and the city so your timeline stays predictable.
- Permit submittal & follow-up
- Engineering coordination
- Locked schedule & budget
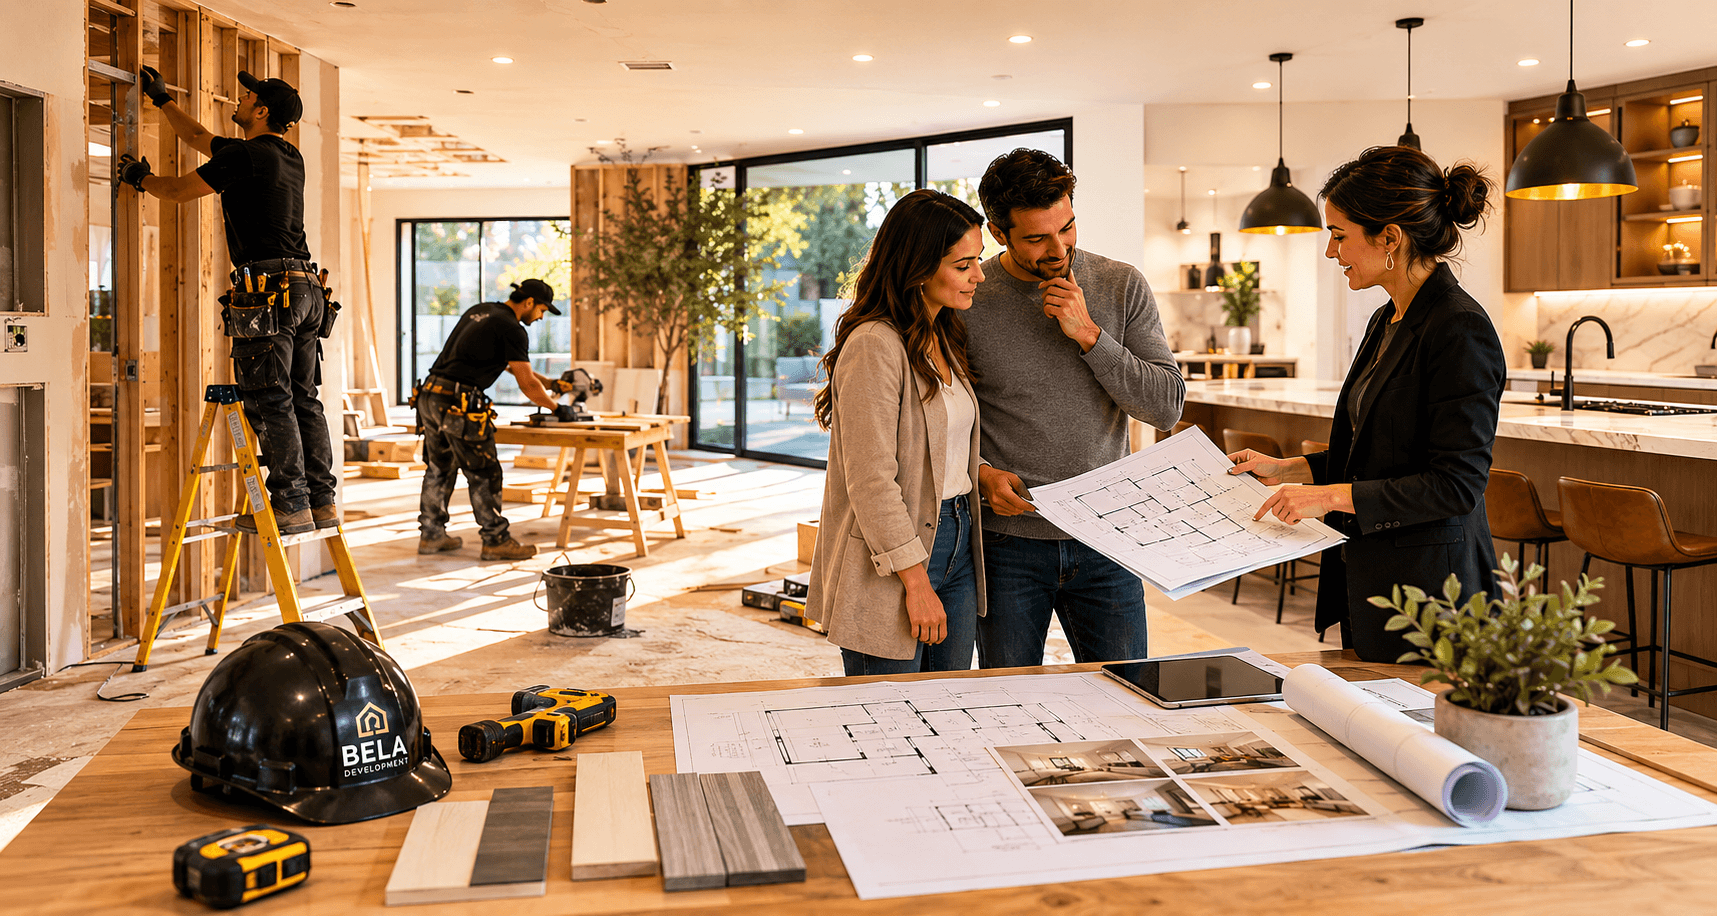
Your dedicated project manager runs a clean, respectful site with vetted crews and premium materials — with proactive updates at every milestone.
- Dedicated project manager
- Weekly progress updates
- Quality control at each phase
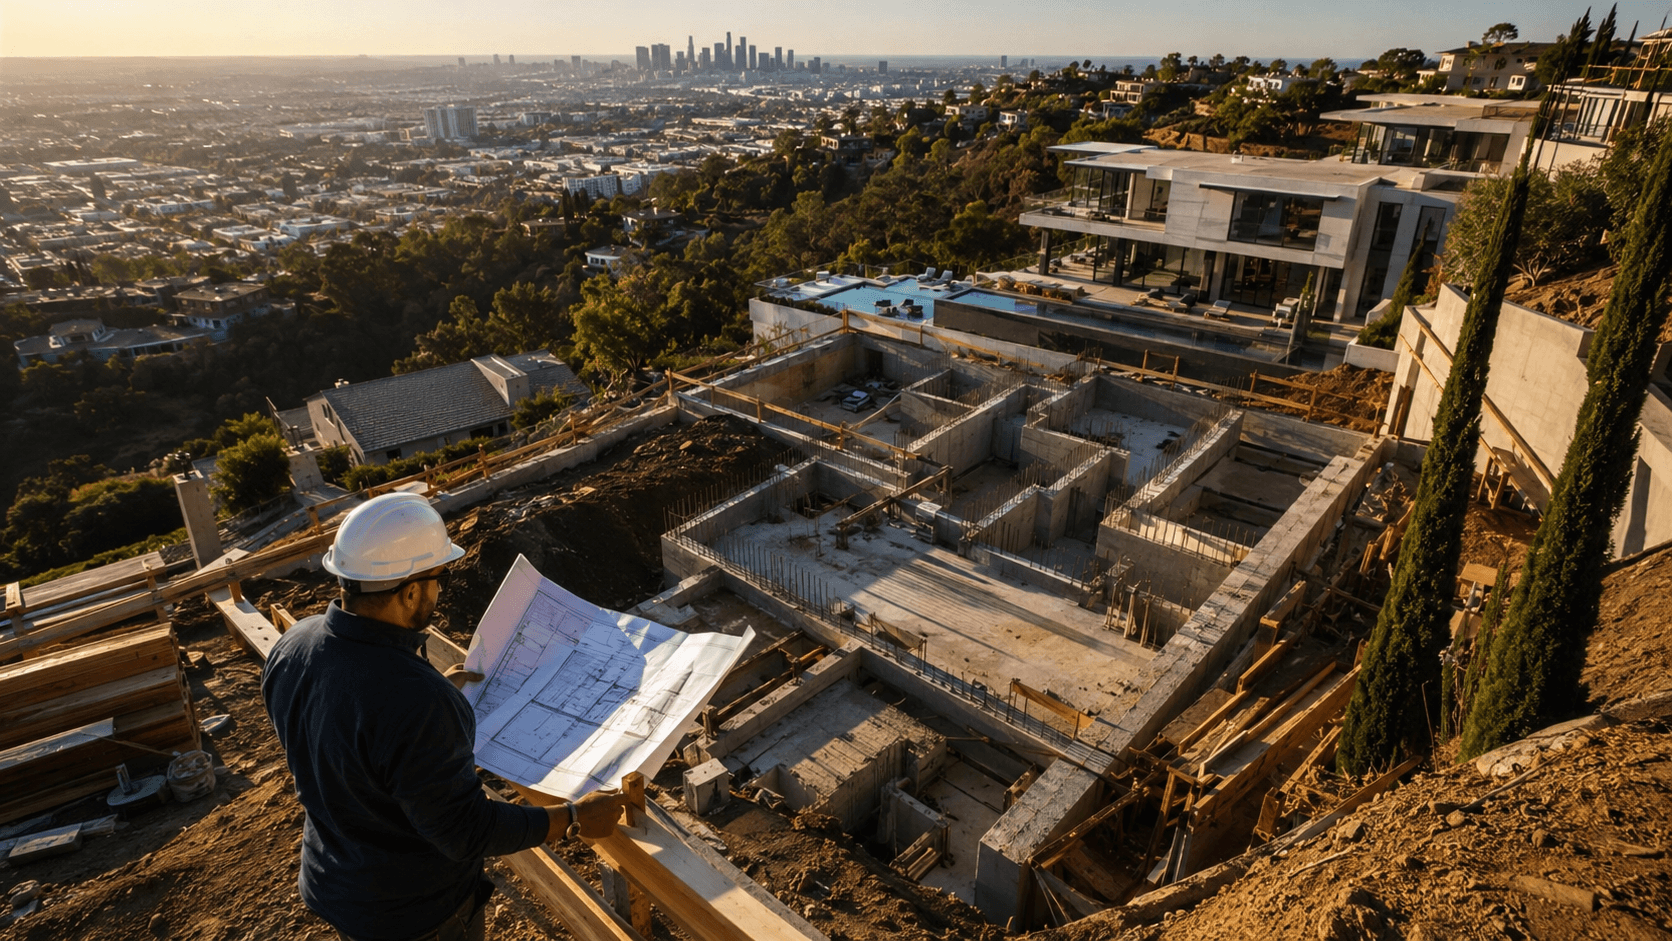
The final step isn't just a handover — it's the moment your vision becomes home. We walk every detail together, ensure everything meets our standards, and welcome you into a space built to last.
- White-glove handover
- Move-in ready, down to the last detail
- Craftsmanship warranty that stays with you
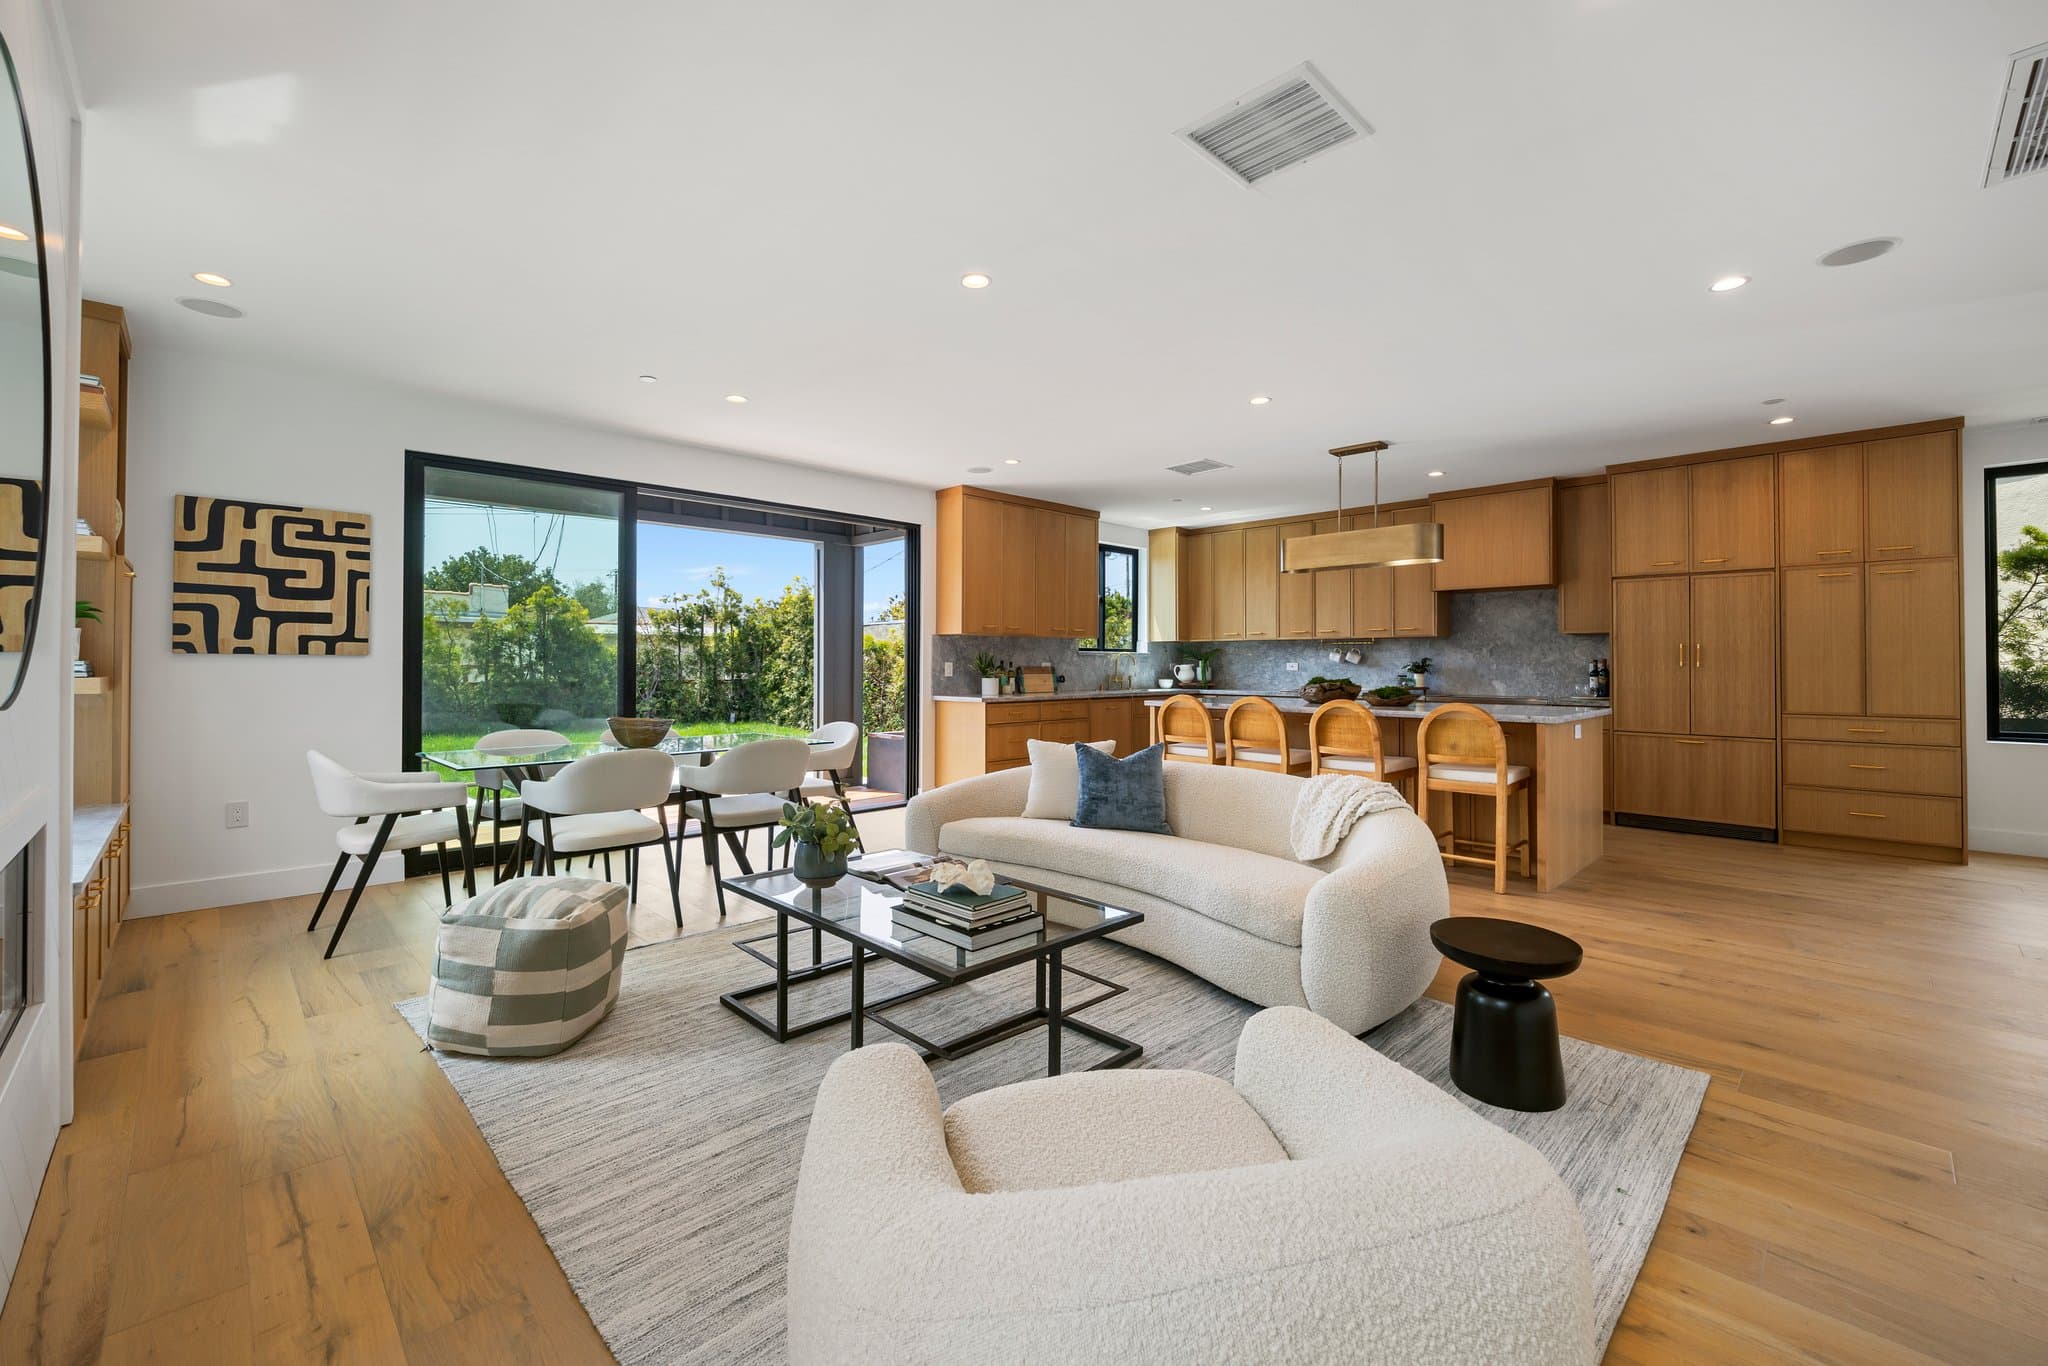
Decide everything before the first wall moves
Pre-construction is where the whole project gets de-risked. Here's what a planning engagement with us typically includes.
Full architectural drawings
Code-ready plans that contractors and the city can build and approve from.
3D design & visualization
Walk the space and judge materials in a photoreal model, not your imagination.
Material & finish selections
Every selection decided and documented up front, so nothing stalls the build.
Locked budget & schedule
Approve a clear investment range and timeline before construction begins.
See how we build — from studs to finish
Not stock footage. Real Bela job sites — the framing, the systems behind the walls, and the finish we hand over.
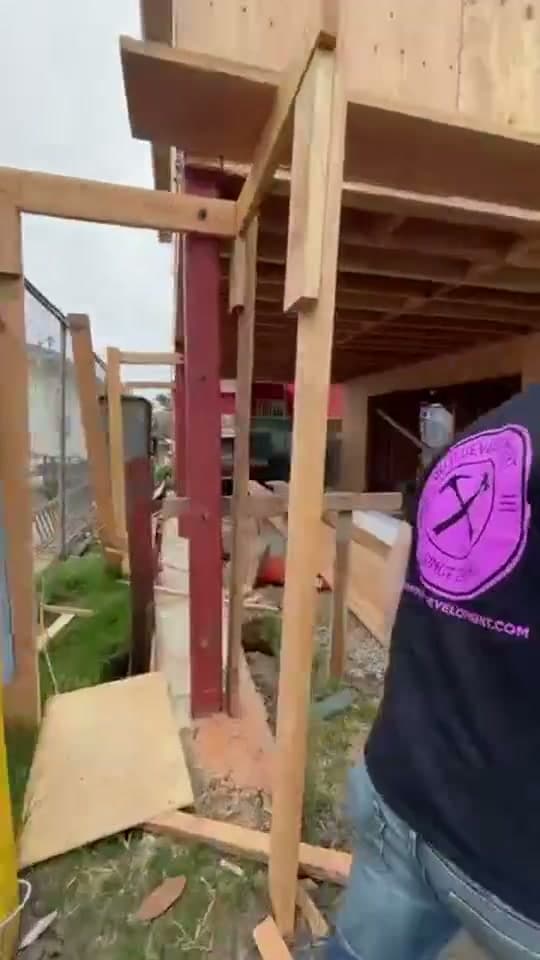
An old garage transformed into a full second-story home — a kitchen and light-filled living room, laundry, a walk-in shower bath and two bedrooms, framed up over the existing garage.
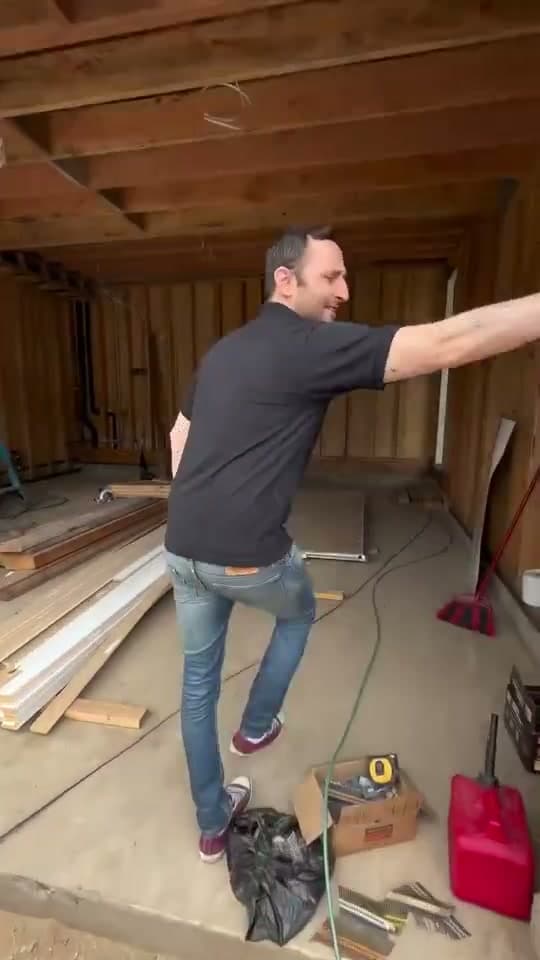
Electrical, plumbing and AC ducting organized and set before a single wall closes — the rigor that makes a home last.
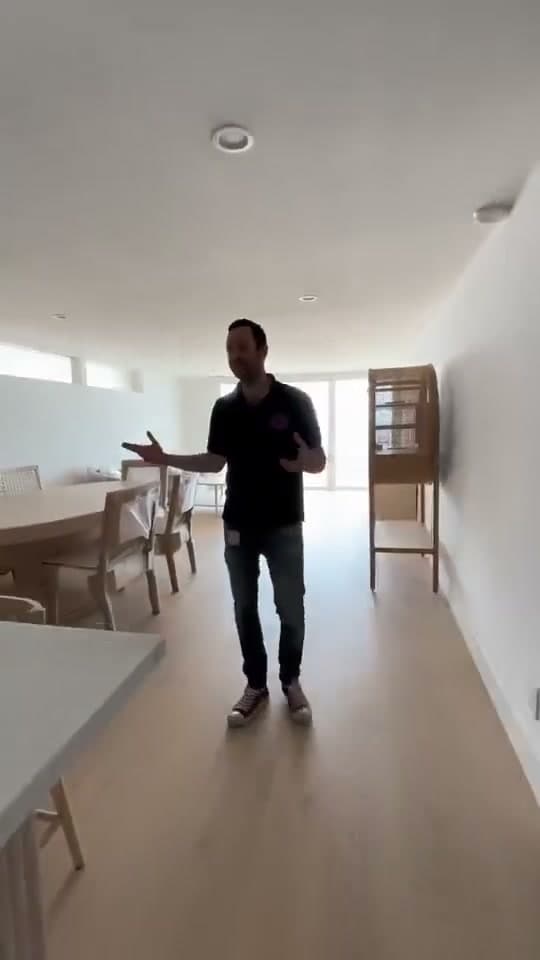
Custom millwork stained to match, new floors, fresh paint and recessed lighting — the level of finish we hand over.
Real homeowners, real projects
Every story comes from a real homeowner. Watch their experience or read the full Google review.
“I feel lucky and fortunate to have worked with Bela Development on a major renovation project! It was an entire renovation on the house that I grew up in — so many details I wanted to keep, while still modernizing the whole home, inside and out…”
Read full review on Google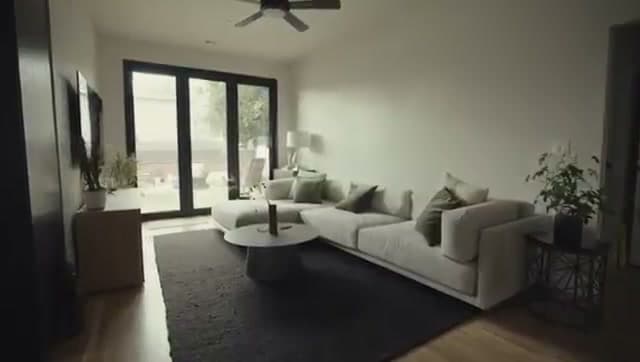
Questions, answered
Is the pre-construction fee separate from construction?
It's scoped on its own, since the deliverables — drawings, 3D, engineering and selections — have real value whether or not you build with us. In most cases, when you move forward into construction, we credit it toward the project.
What do I actually get?
Code-ready architectural drawings, a photoreal 3D model of the finished home, documented material and finish selections, and a locked budget and schedule — everything needed to build with confidence.
How long does it take?
Most engagements run 4–8 weeks, depending on the size and complexity of the project.
Can I take the drawings to another builder?
Yes — the drawings are yours. That said, the biggest value comes when the team that planned the project also builds it, because nothing is lost in translation.
Why not just start building?
Because decisions made on a live job site are the most expensive kind. Planning first is what turns an unpredictable project into one with a budget and schedule you can rely on.
Begin with a complimentary consultation
Tell us about your vision and receive expert guidance on scope, timeline and investment — no obligation.