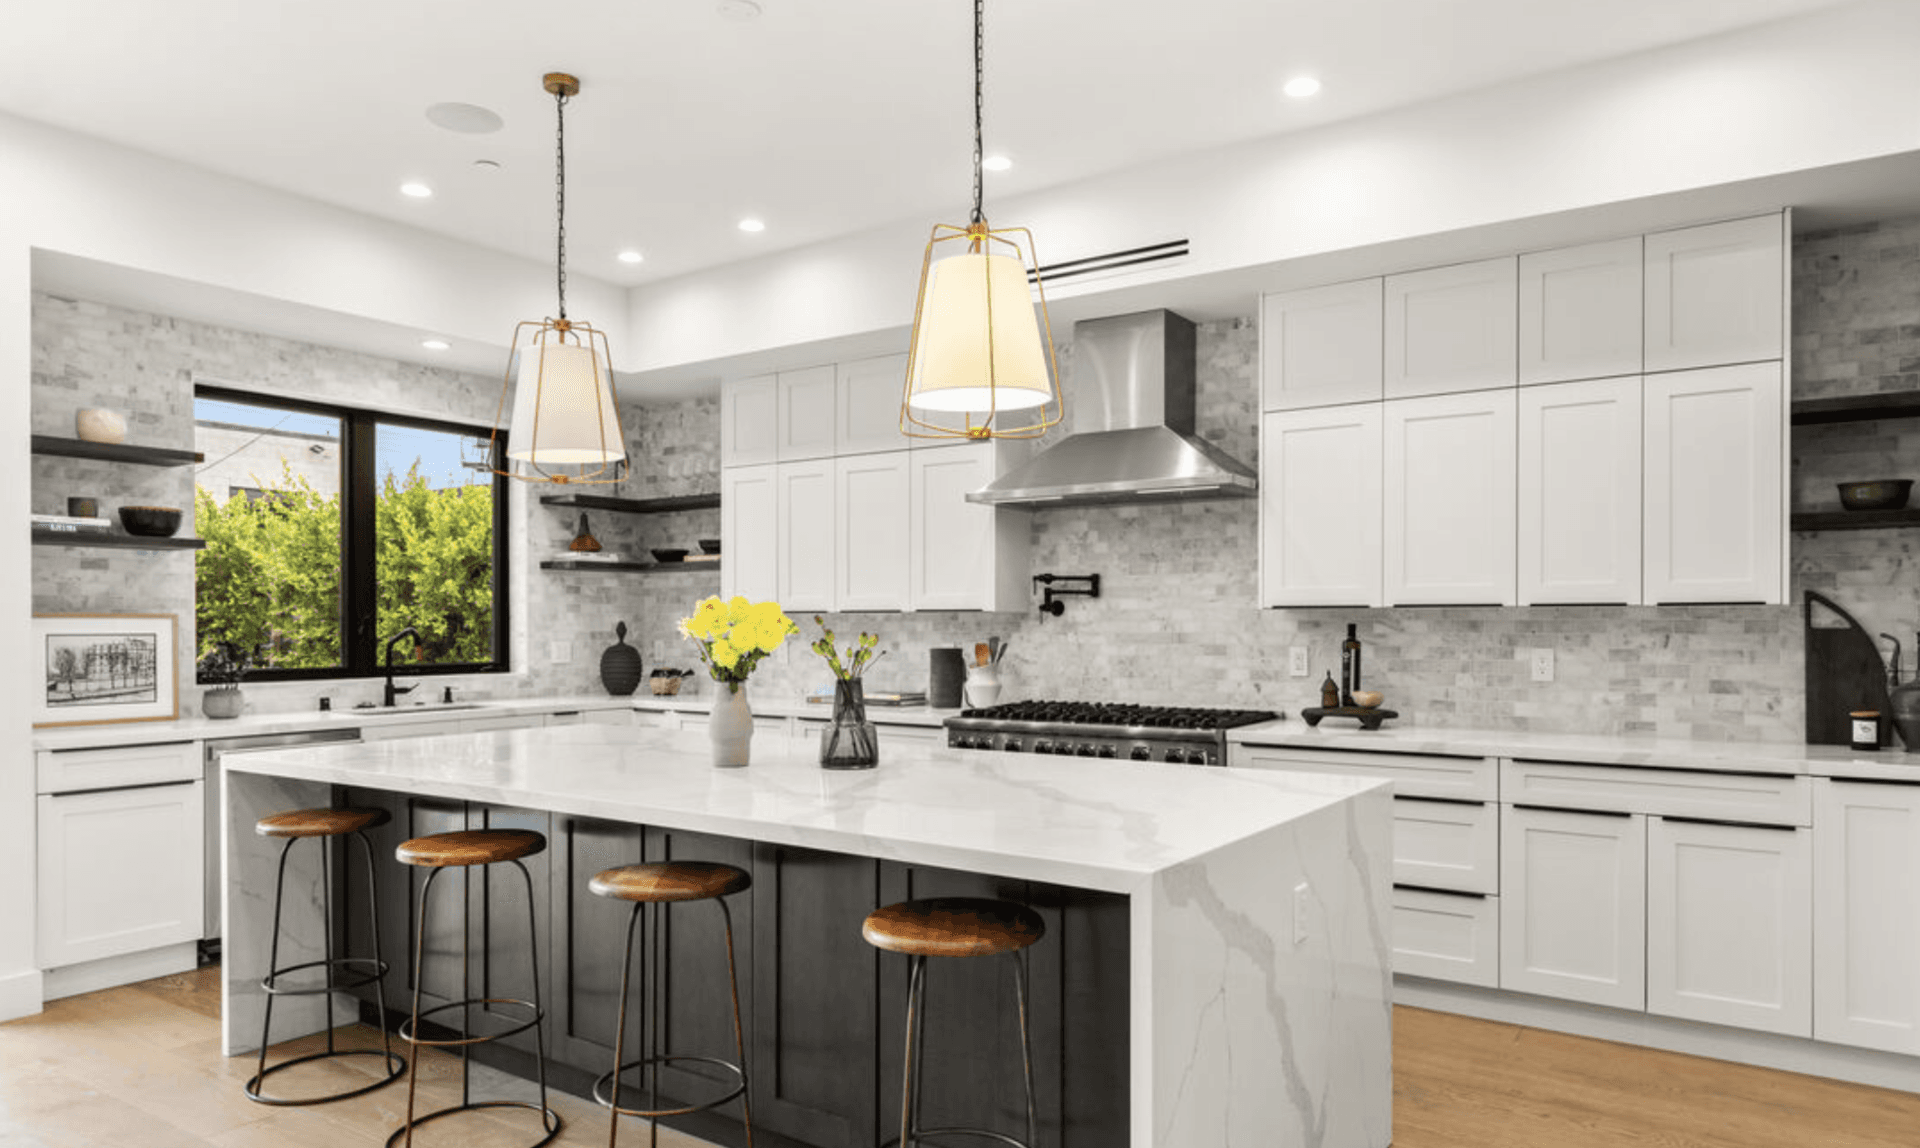
Kitchen Remodeling in Los Angeles
Chef's kitchens designed for California living — custom millwork, considered detail, and the heart of the home reimagined.
The room where life actually happens
Mornings, homework, dinner parties — your kitchen carries more of daily life than any other room in the house. A remodel isn't really about cabinets and counters. It's about how you cook, how you gather, and how the space makes an ordinary Tuesday feel a little better.
- More room to gather
- Better everyday flow
- A layout that fits how you cook
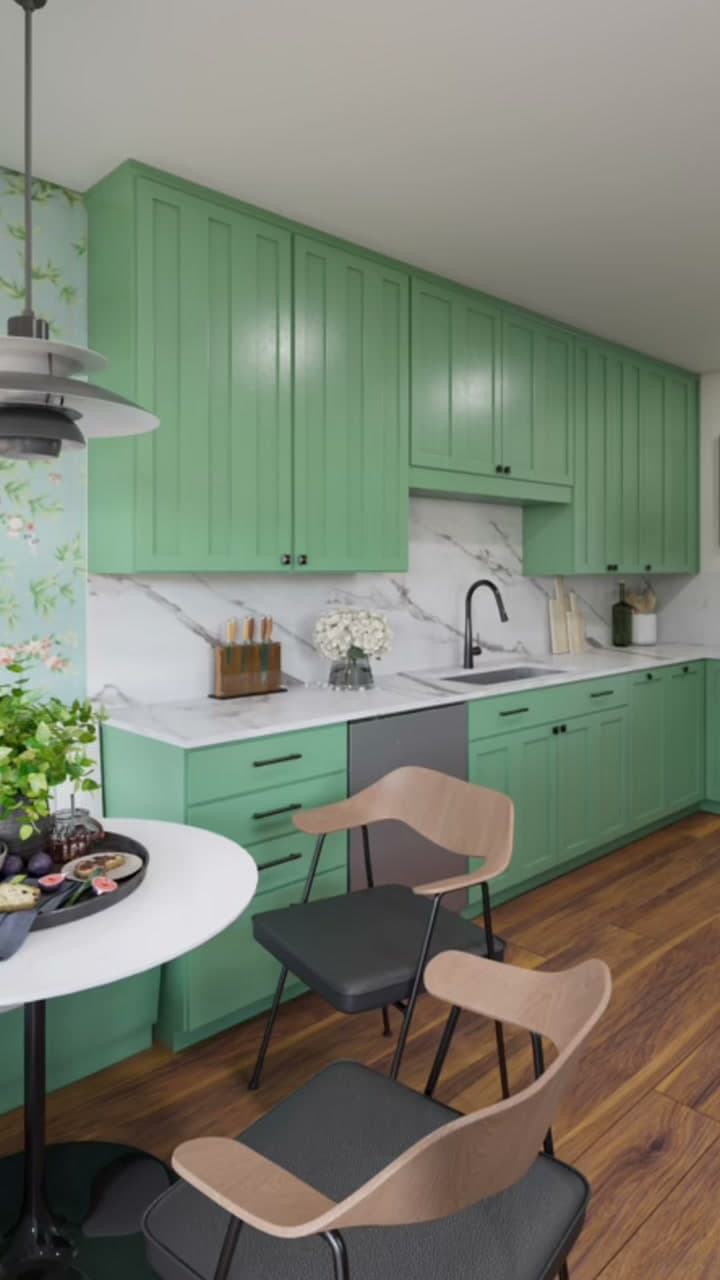
Real projects, real homes
A few of the homes we've delivered in this category. The proof isn't a promise — it's a portfolio.


A predictable process from vision to completion
Every kitchen remodel is unique, but most projects take 8–14 weeks from demolition to final walkthrough. Explore each phase below to see what happens at every stage.
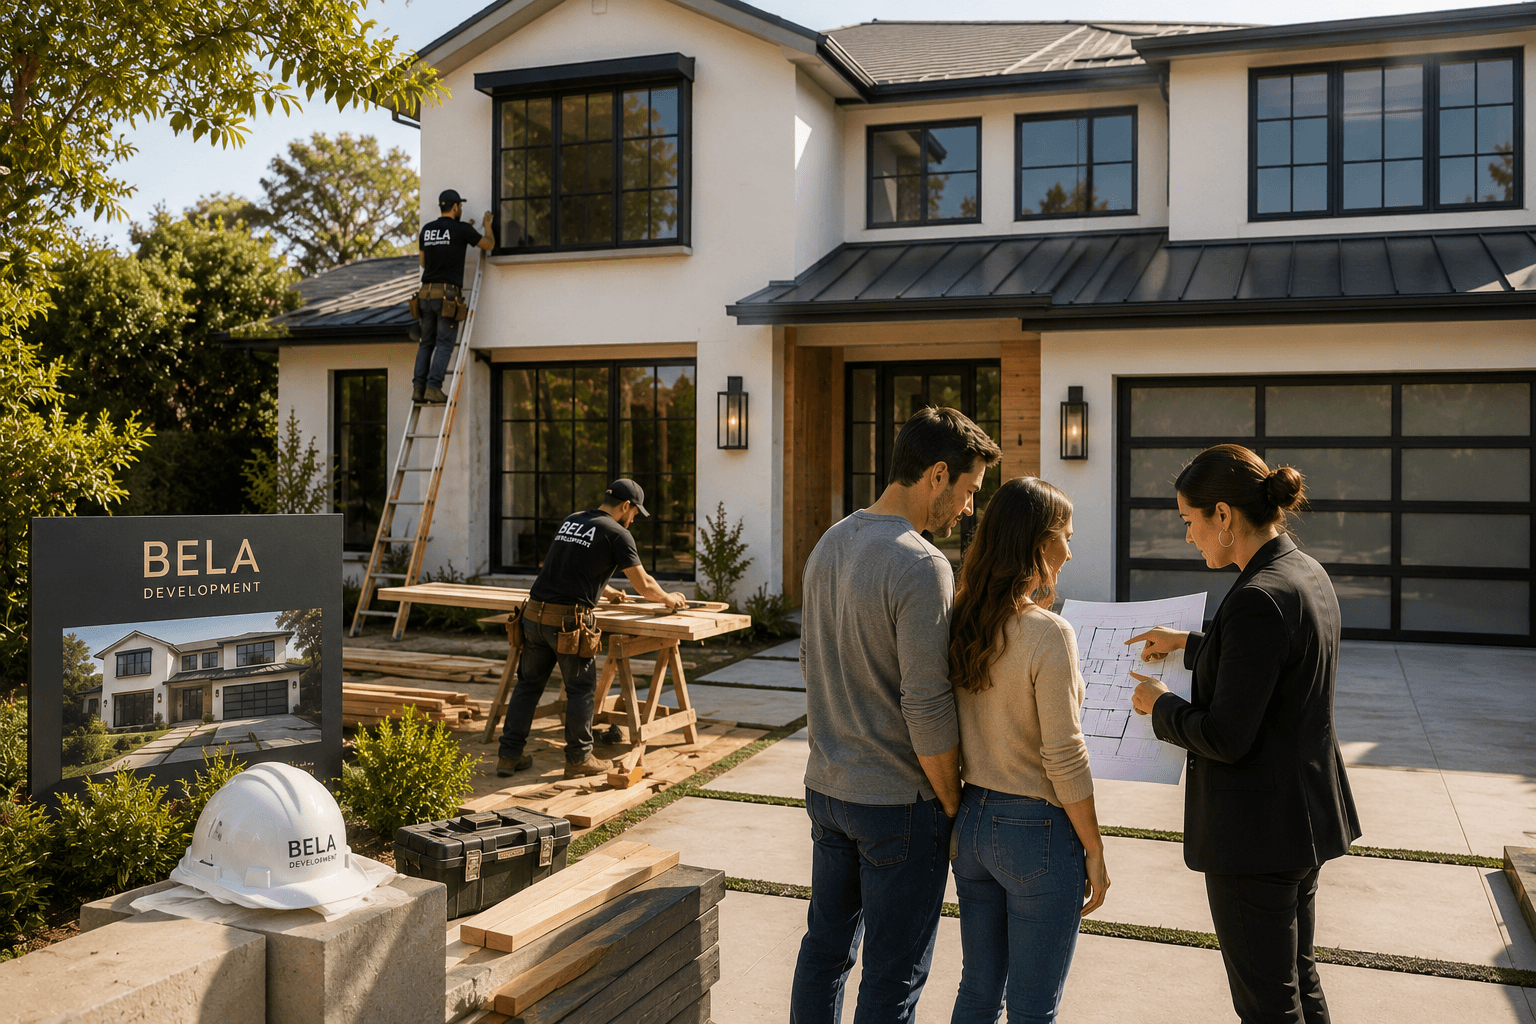
We visit your property, listen to how you live, and align on vision, scope and a realistic investment range. No pressure, no obligation — just clarity.
- On-site consultation
- Goals & priorities brief
- Preliminary investment range
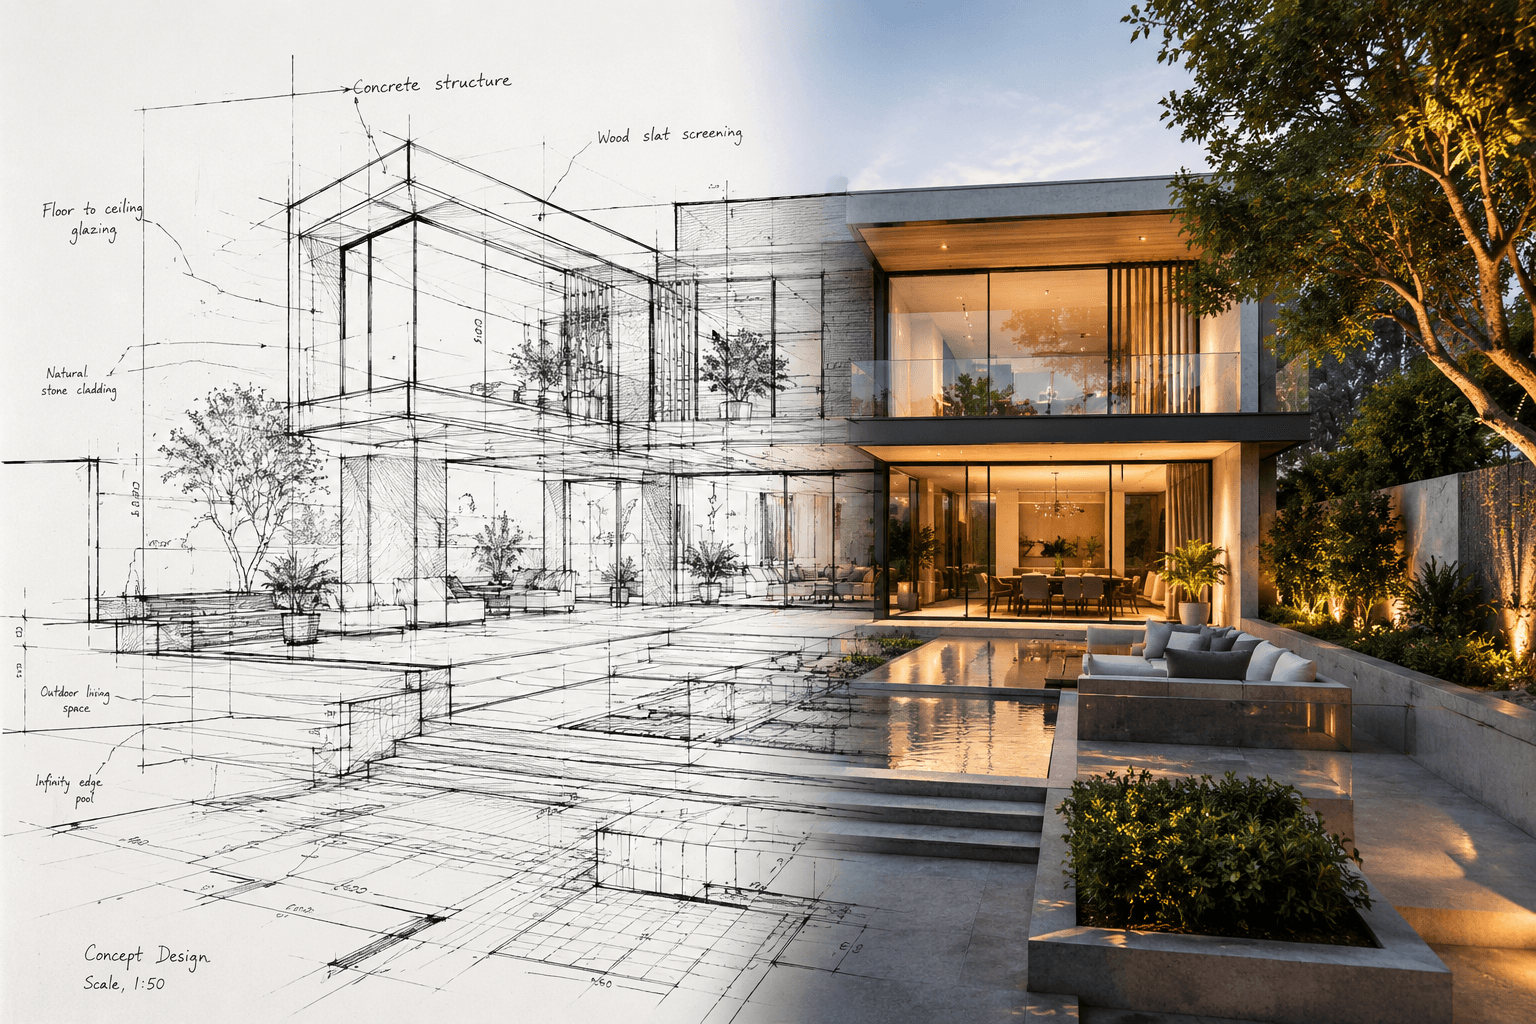
Our in-house designers translate your vision into full architectural plans and a photoreal 3D model, so every material and detail is decided before construction.
- Architectural drawings
- 3D design & visualization
- Material & finish selections
We handle plan check, structural engineering, HOA and coastal approvals — managing the paperwork and the city so your timeline stays predictable.
- Permit submittal & follow-up
- Engineering coordination
- Locked schedule & budget
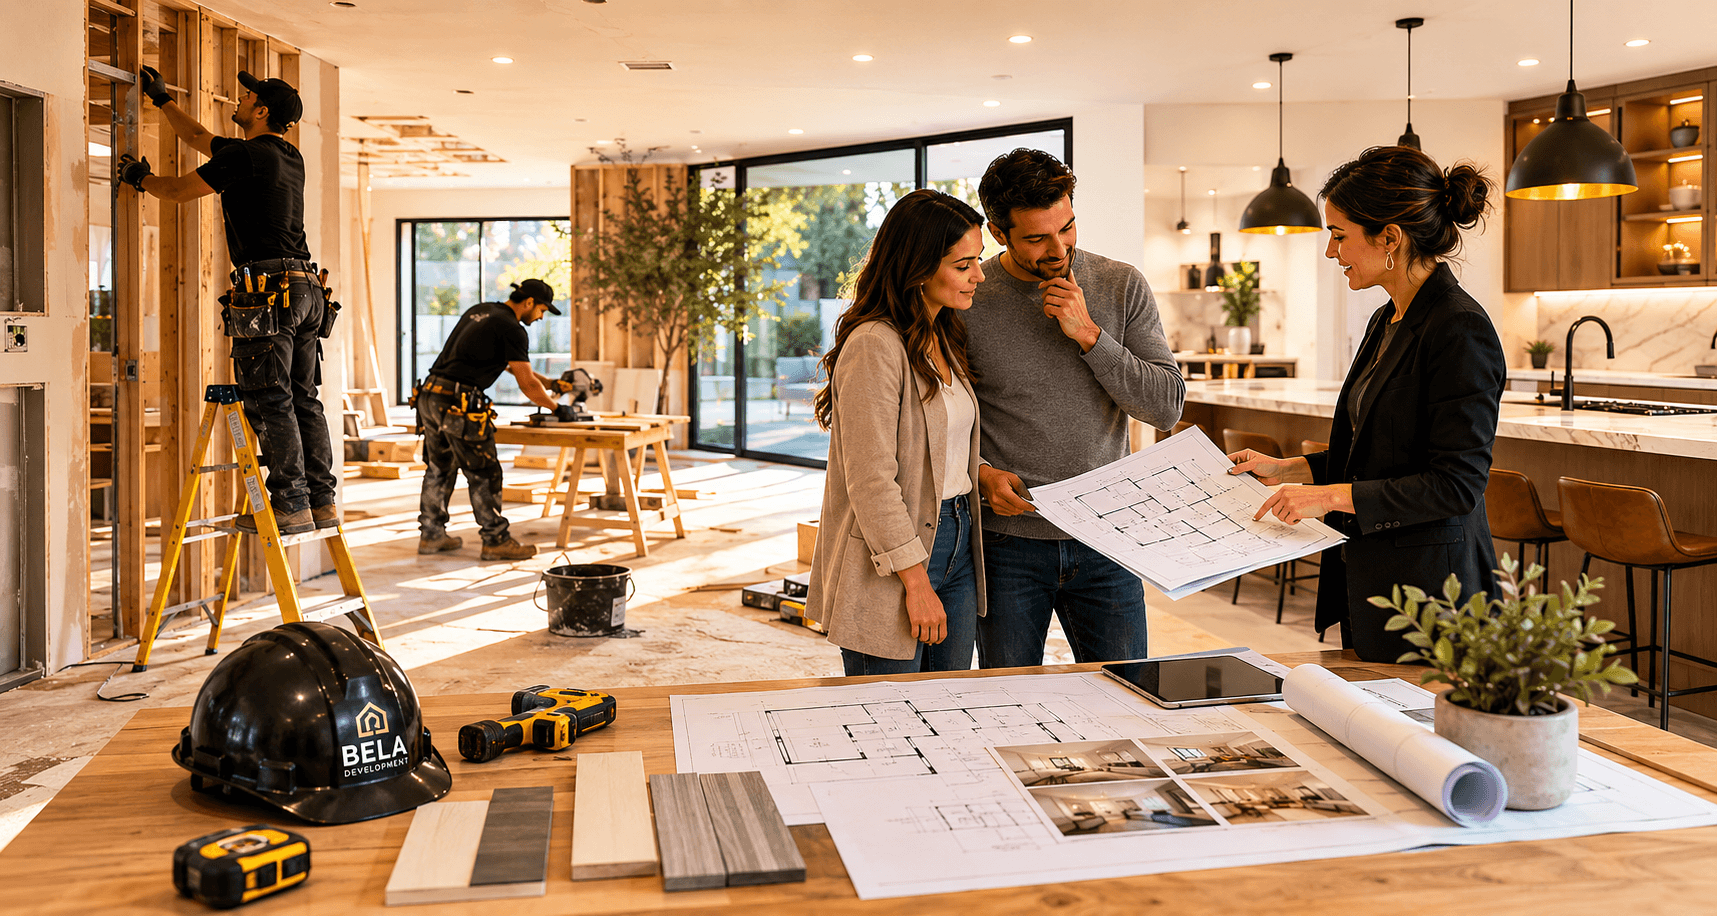
Your dedicated project manager runs a clean, respectful site with vetted crews and premium materials — with proactive updates at every milestone.
- Dedicated project manager
- Weekly progress updates
- Quality control at each phase
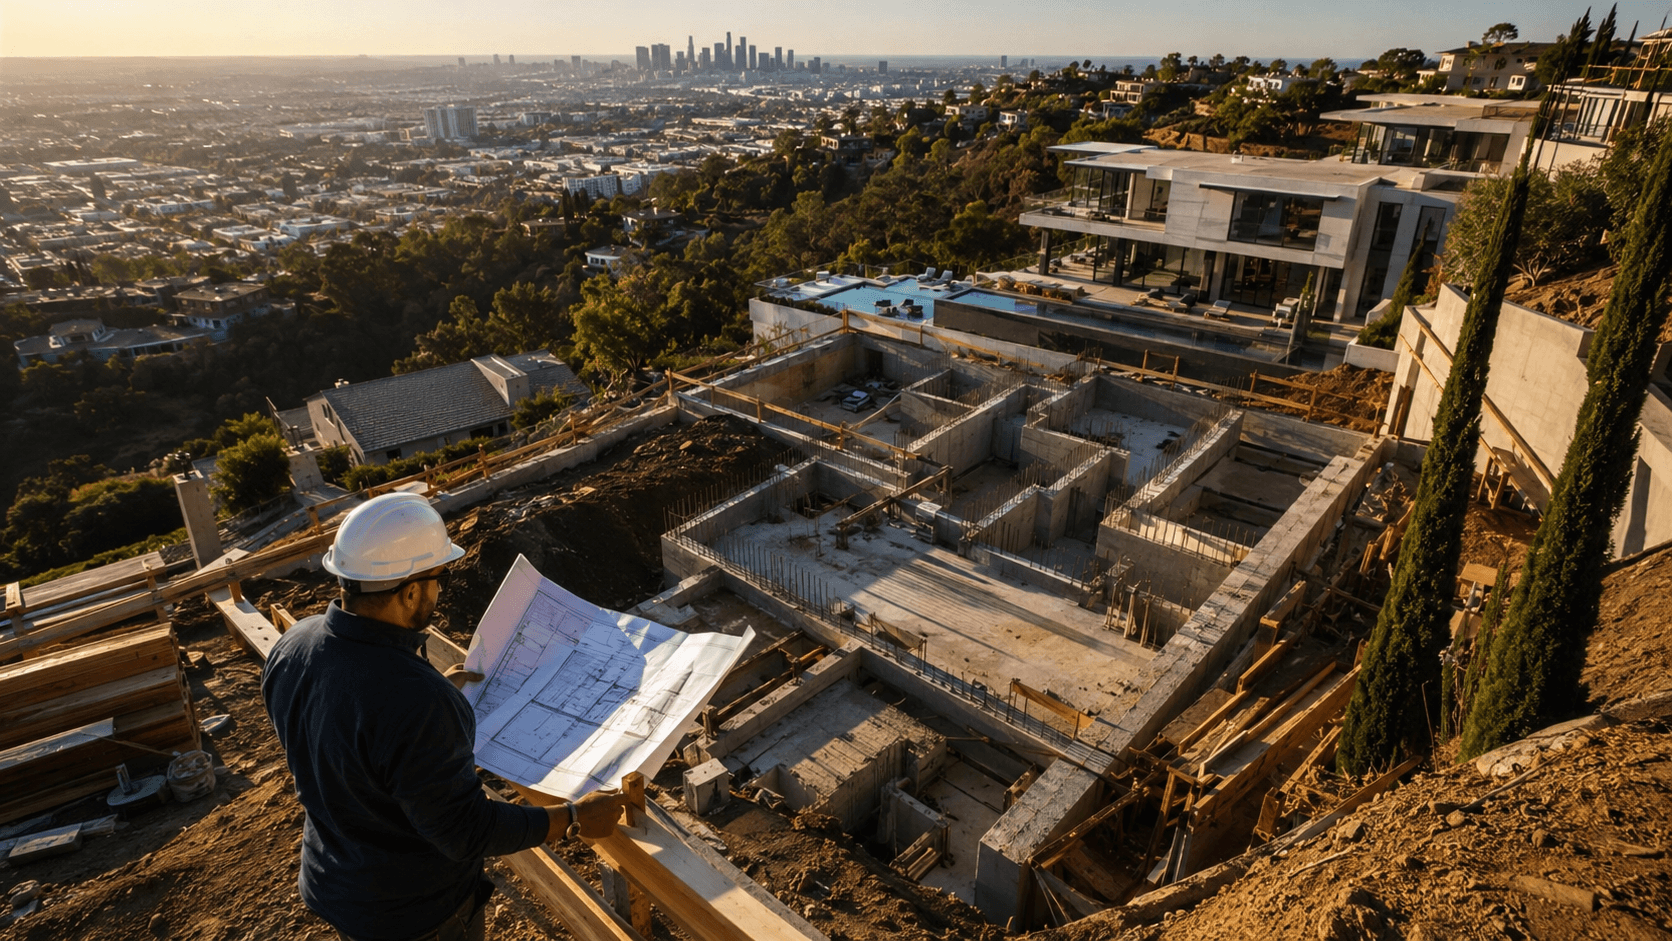
The final step isn't just a handover — it's the moment your vision becomes home. We walk every detail together, ensure everything meets our standards, and welcome you into a space built to last.
- White-glove handover
- Move-in ready, down to the last detail
- Craftsmanship warranty that stays with you
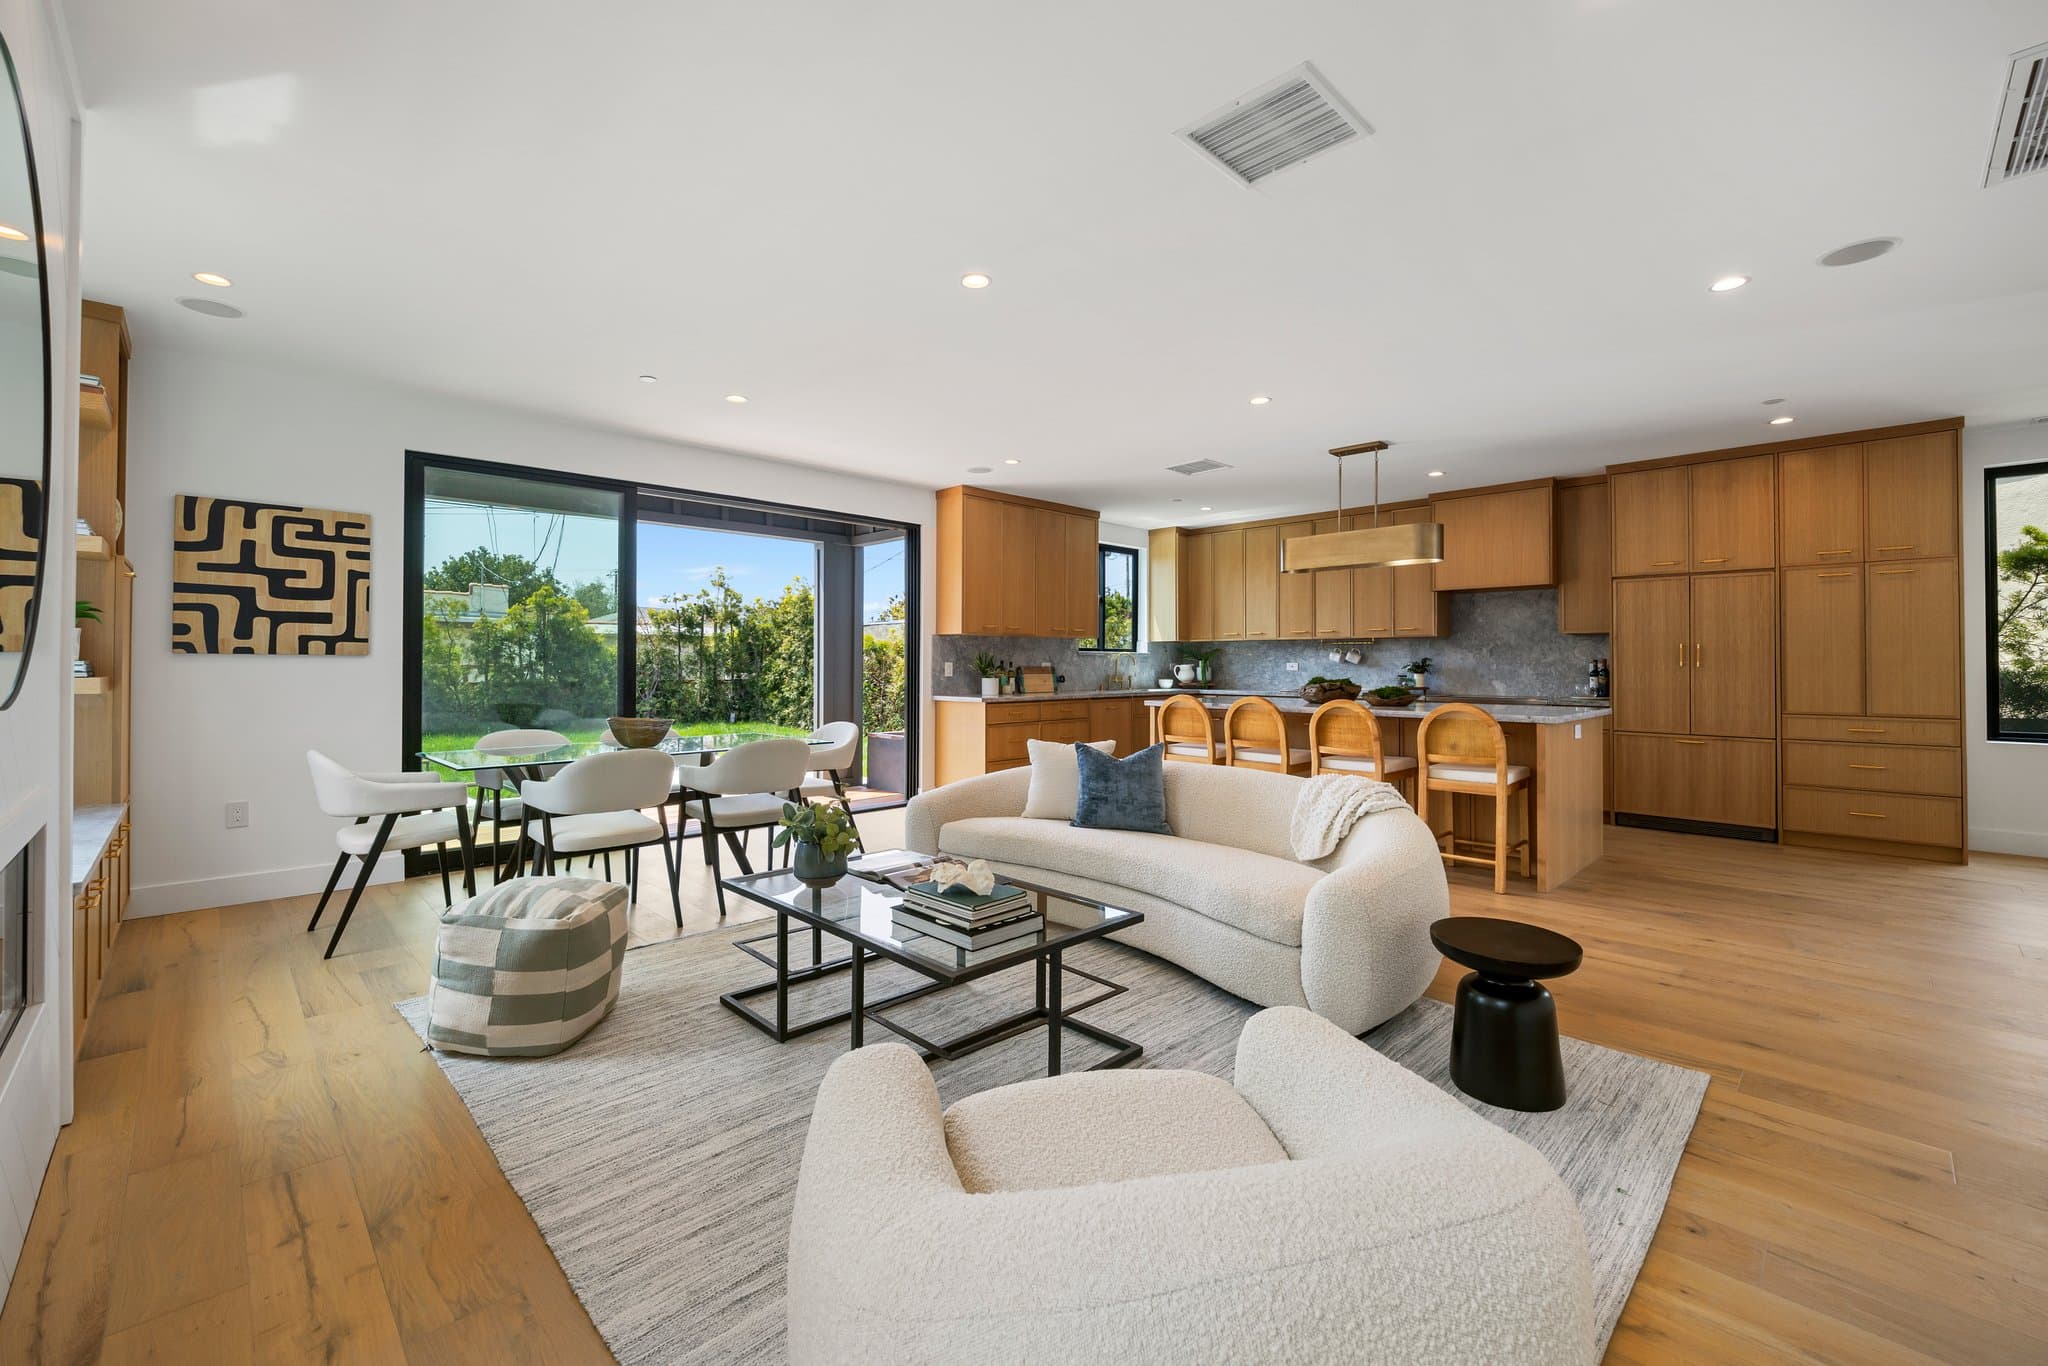
What affects the investment
Every project is priced to its scope — no two are identical. These are the factors that move the number. Typical range: $55K–$175K.
Scope & layout changes
Keeping the existing footprint costs far less than moving walls, plumbing or gas lines.
Cabinetry
Fully custom millwork versus semi-custom is often the single biggest line item.
Countertops & materials
Stone selection, tile and hardware can swing the budget significantly.
Appliances
Pro-grade and integrated appliances carry both cost and installation complexity.
Structural & permits
Opening to another room or relocating utilities adds engineering and city review.
Timeline & complexity
Projects with phased construction, custom details, or occupied homes often require additional coordination and planning.
The room that matters most, done right
Every kitchen is scoped around your home, your goals, and your investment. Here's what your project can typically include.
Space planning & layout
Work triangles, islands and sightlines planned around how you actually cook and gather.
Custom cabinetry & millwork
Built to your space and storage needs — not pulled from a catalog.
Countertops & finishes
Stone, tile and hardware specified and locked before demo begins.
Layered lighting
Task, ambient and accent lighting designed for cooking and gathering, not just brightness.
Open-concept connection
Where the walls allow, we open the kitchen to living space and California light.
Permits & construction
Plan check, any structural work and city inspections handled end to end.
See how we build — from studs to finish
Not stock footage. Real Bela job sites — the framing, the systems behind the walls, and the finish we hand over.
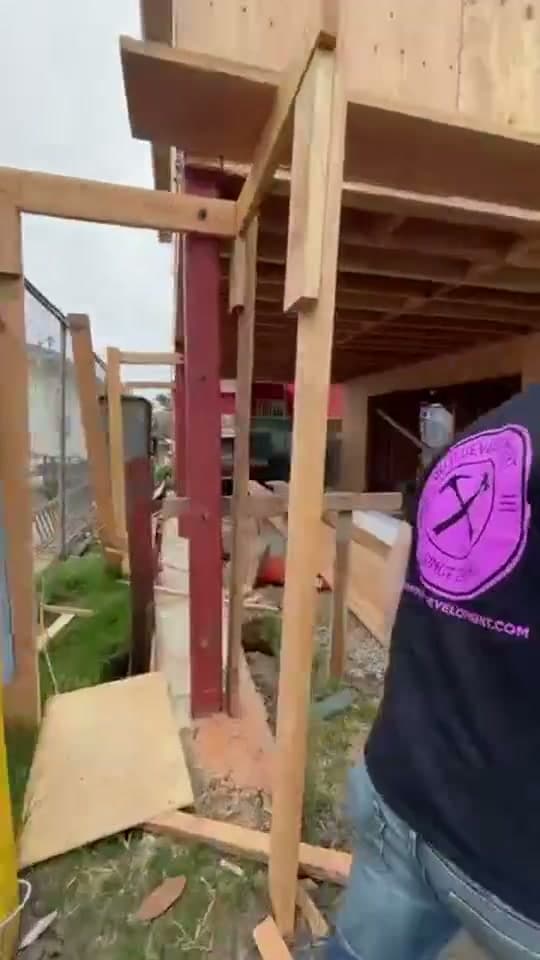
An old garage transformed into a full second-story home — a kitchen and light-filled living room, laundry, a walk-in shower bath and two bedrooms, framed up over the existing garage.
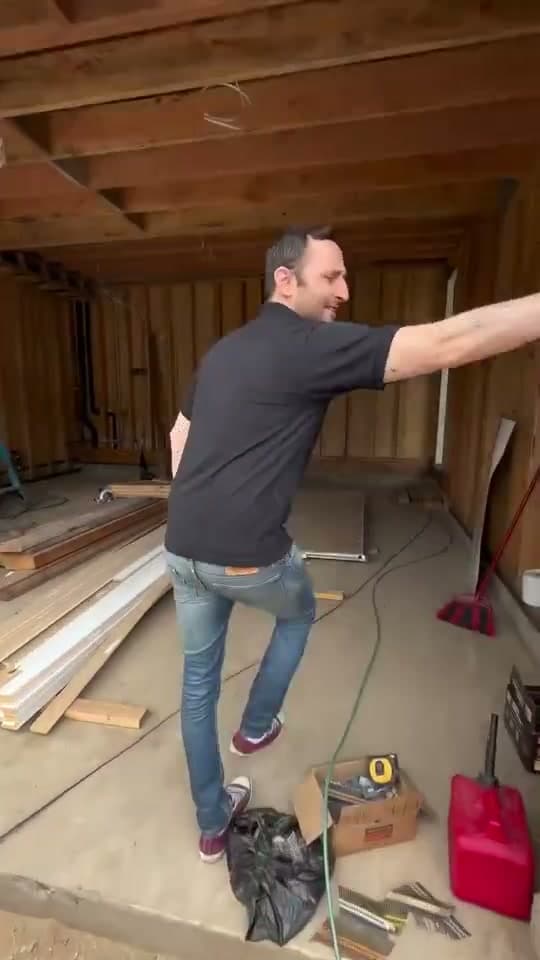
Electrical, plumbing and AC ducting organized and set before a single wall closes — the rigor that makes a home last.
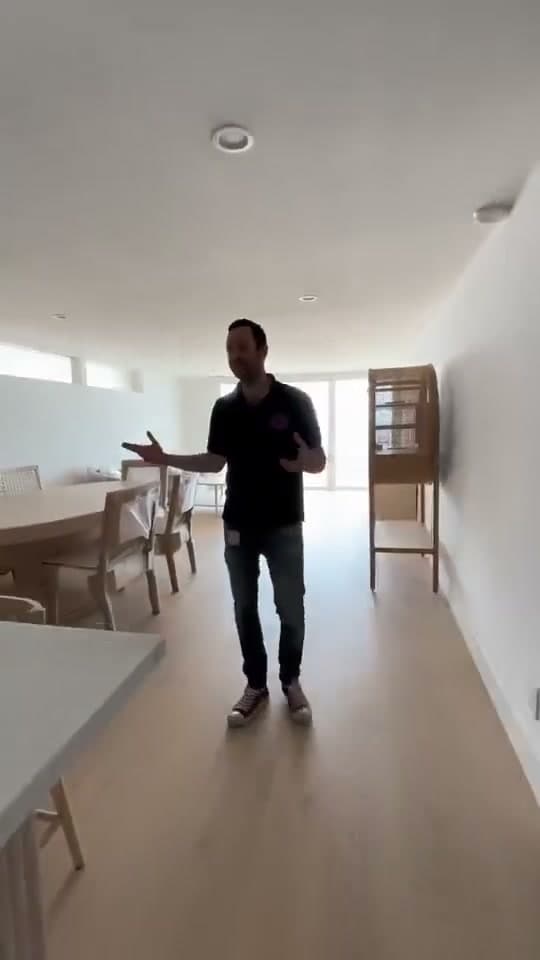
Custom millwork stained to match, new floors, fresh paint and recessed lighting — the level of finish we hand over.
Real homeowners, real projects
Every story comes from a real homeowner. Watch their experience or read the full Google review.
“I feel lucky and fortunate to have worked with Bela Development on a major renovation project! It was an entire renovation on the house that I grew up in — so many details I wanted to keep, while still modernizing the whole home, inside and out…”
Read full review on Google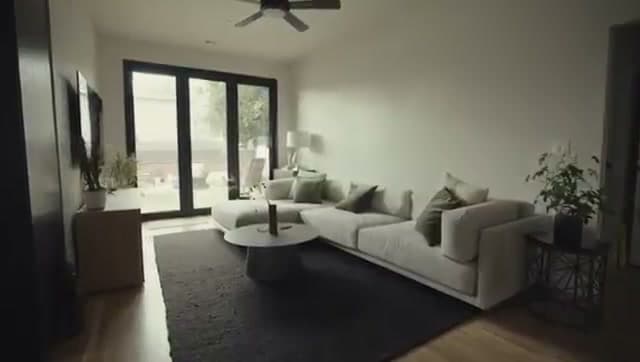
Questions, answered
How long does a kitchen remodel take?
Most kitchens run 8–14 weeks of construction, plus a design phase up front. Locking scope and selections before demo is what keeps it predictable.
Do you handle permits?
Yes. We manage plan check, any structural engineering and city inspections so the project stays legal and on schedule.
Can you help with the design?
Absolutely — it's how we work. Every kitchen starts with an in-house design phase and a photoreal 3D model, so you approve the look and every material before construction begins.
Can we live in the home during construction?
Usually yes. Where possible we set up containment and a temporary kitchen, and keep the site clean and respectful throughout.
Do you provide a fixed price?
After design and selections are locked, you receive an itemized, transparent proposal — so there are no surprises once we start.
Begin with a complimentary consultation
Tell us about your vision and receive expert guidance on scope, timeline and investment — no obligation.